
Eco Friendly
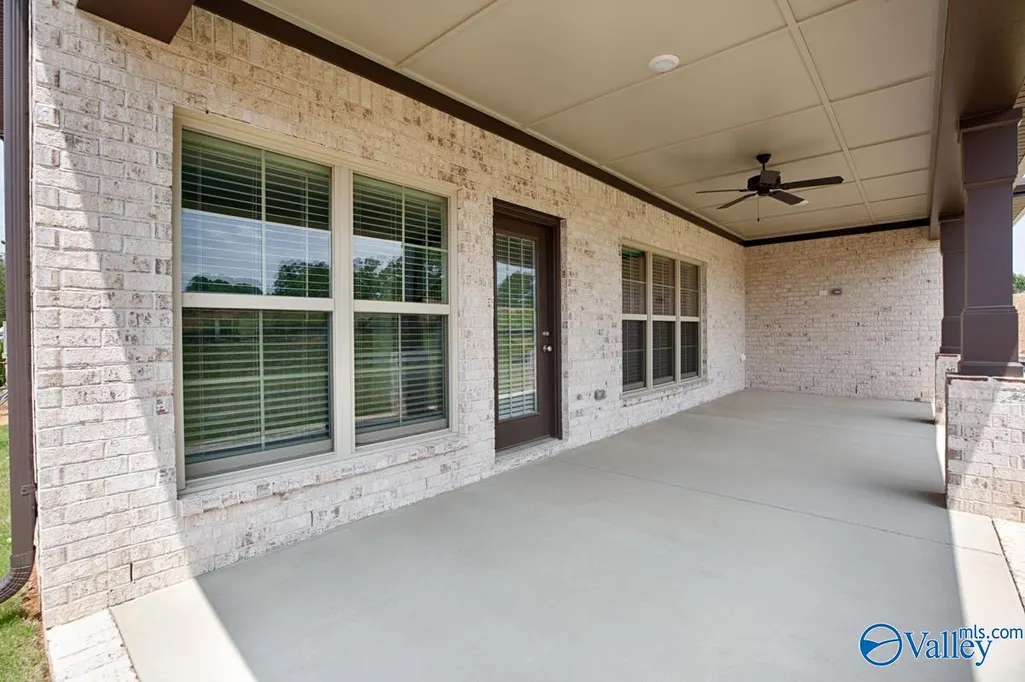
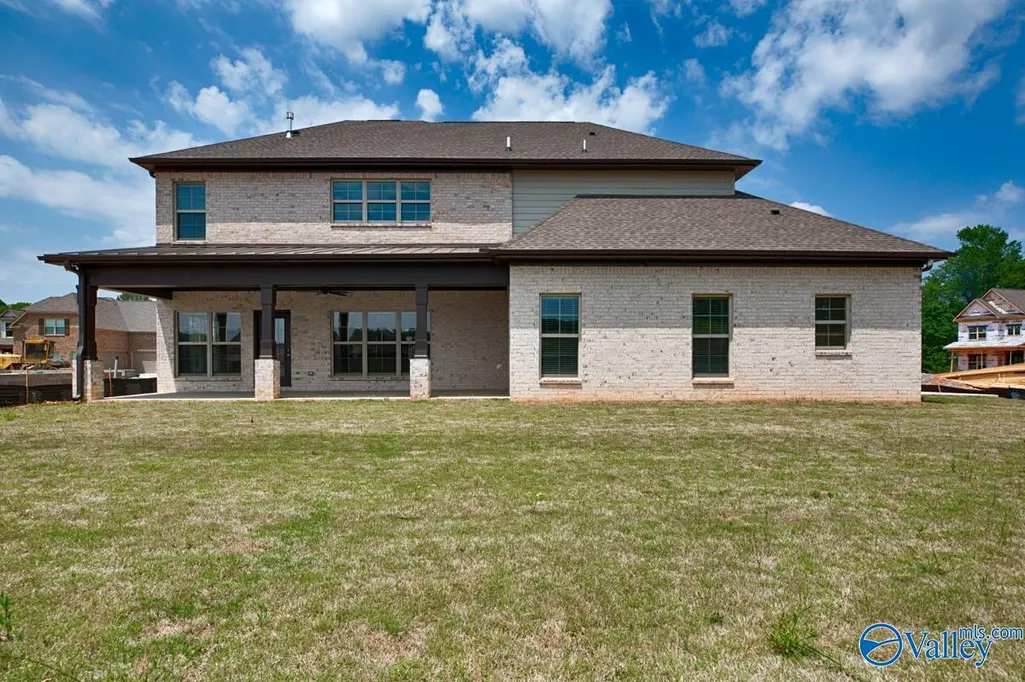
Address
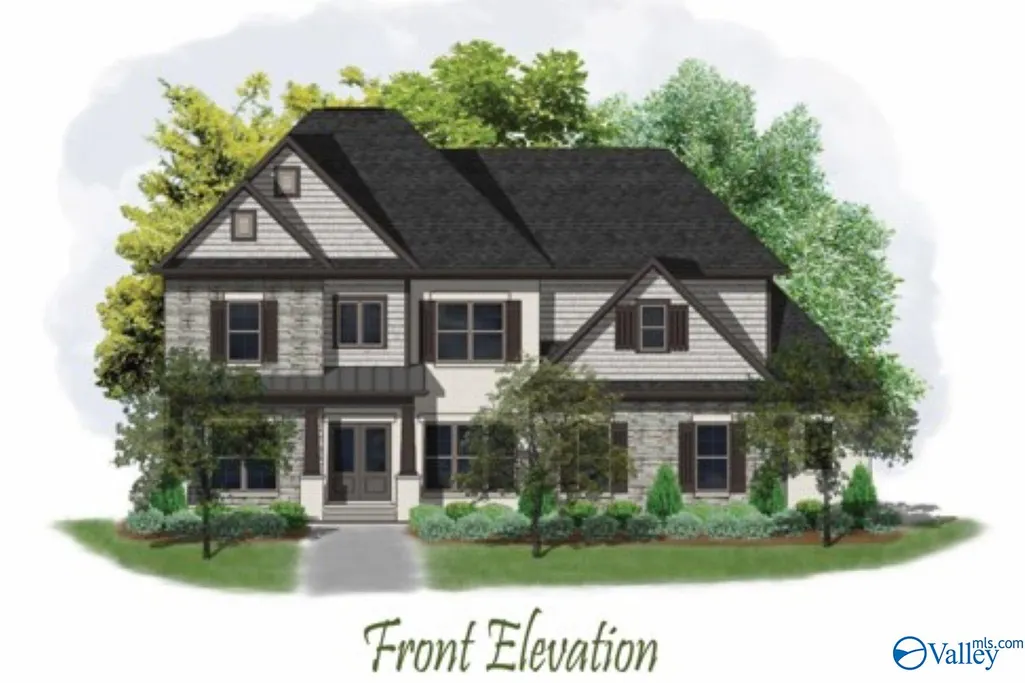
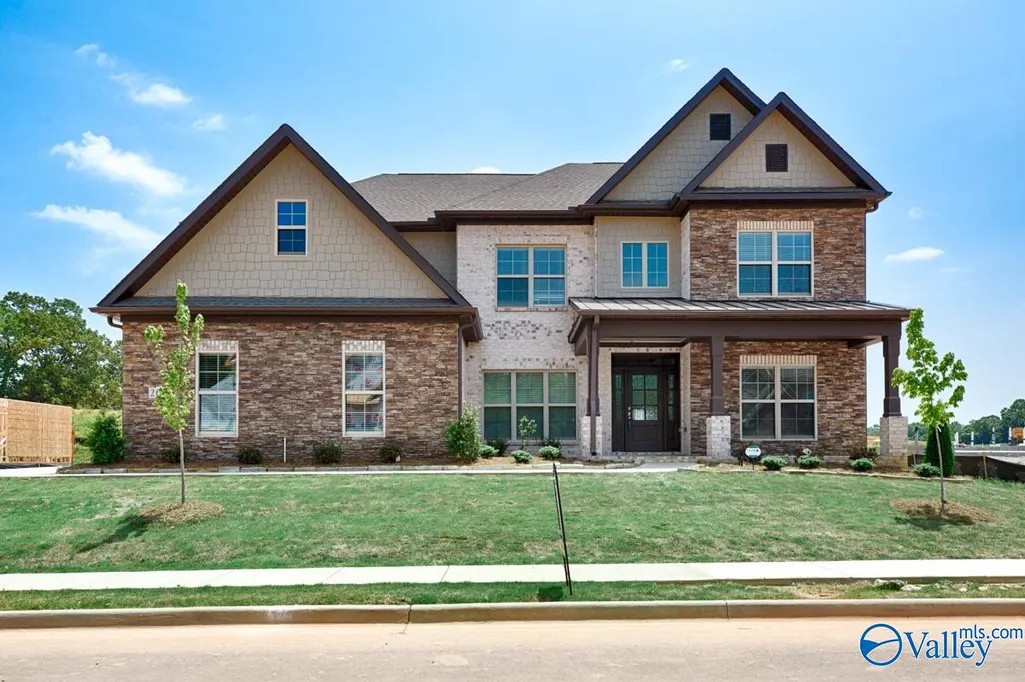
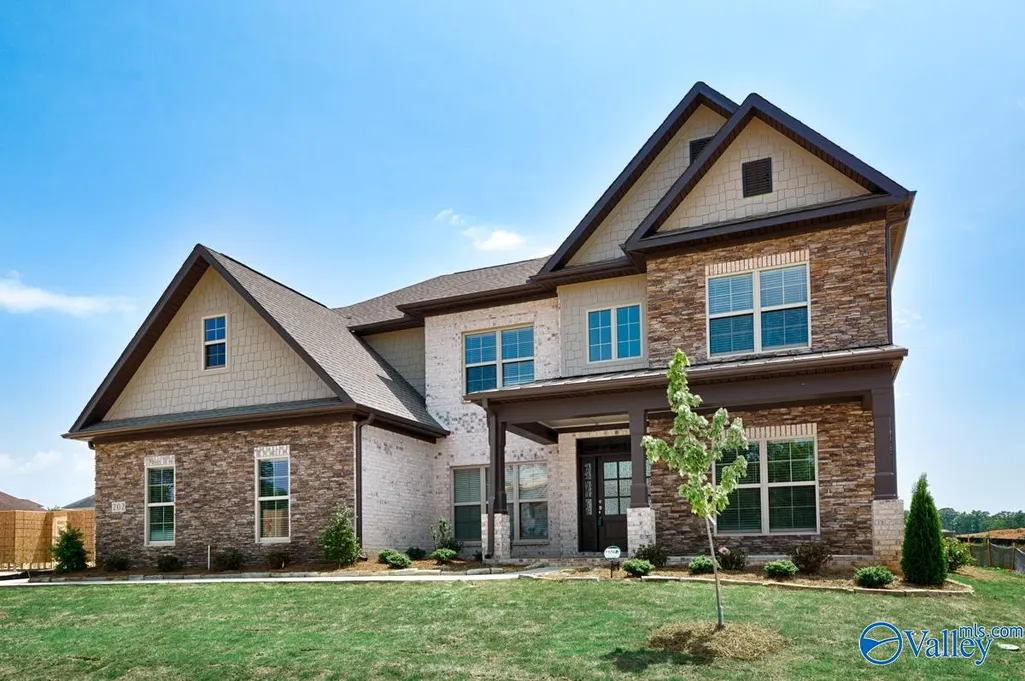
Georgetown Plan Sexton Meadows, Madison, AL
Price
$ 901,000
Property Attributes
- MLS#1829976
- TypeSingle Family
- Listing Status ACTIVE
- CountyLIMESTONE
- CityMadison
- NeighborhoodHeritage Hills
- Zip35756
- Style
- Year Built2026
- Price$ 901,000
- Bedrooms5
- Full Bathrooms3
- Half Bathrooms1
- Lot Size0.33 Acres
Data Source:
Valley MLS
Property Description
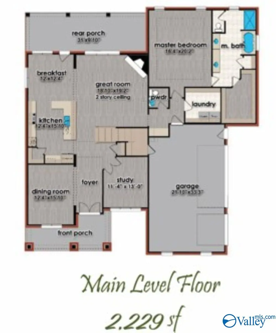
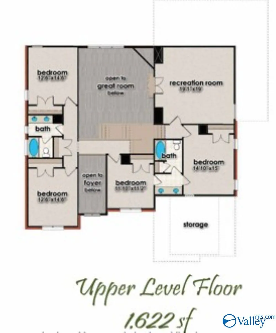
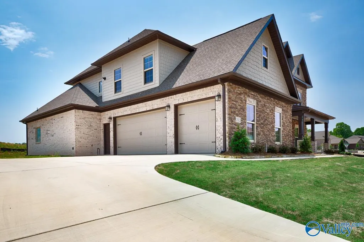
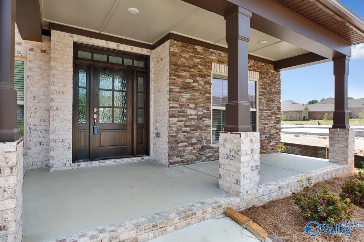
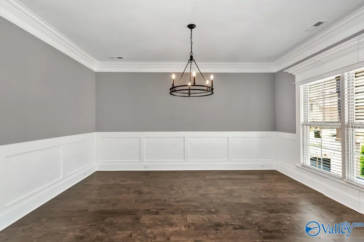
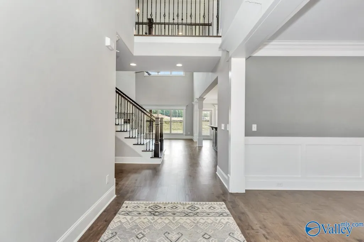
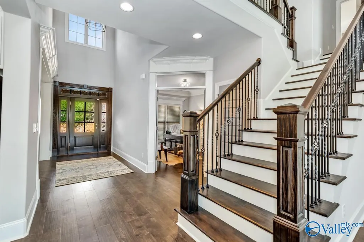
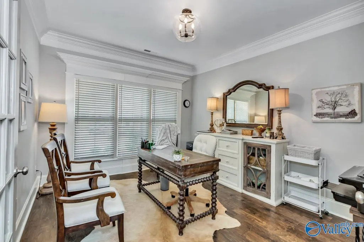
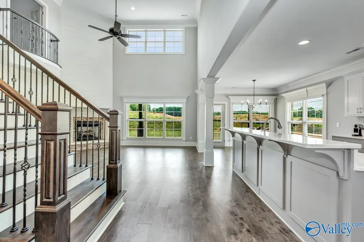
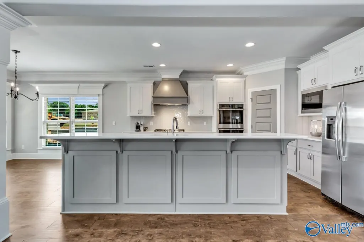
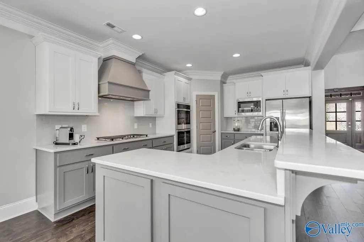
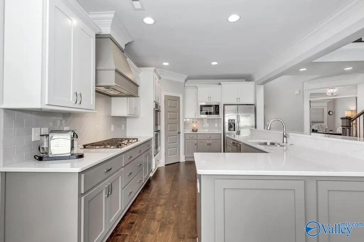
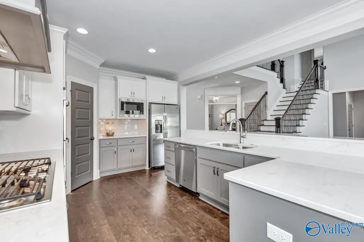
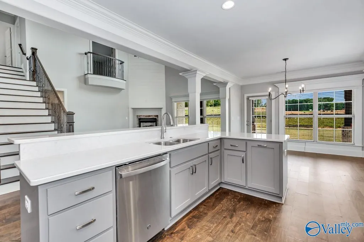
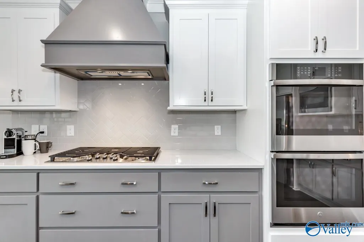
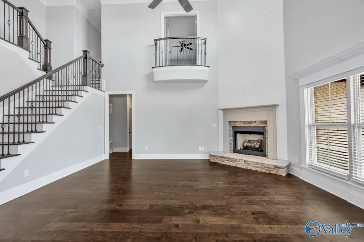
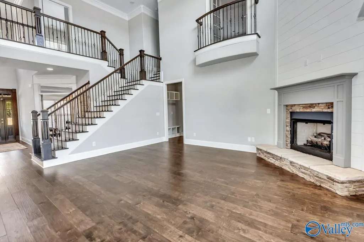
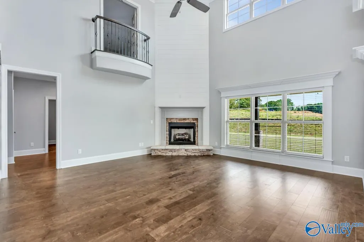
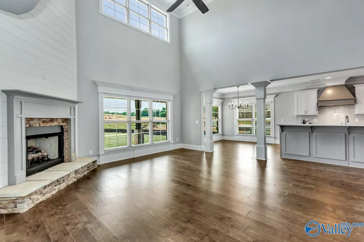
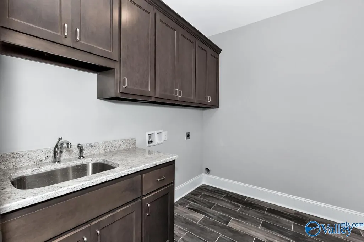
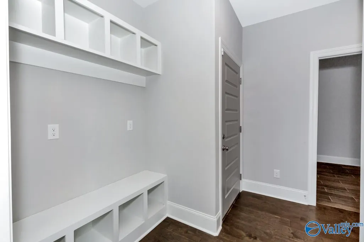
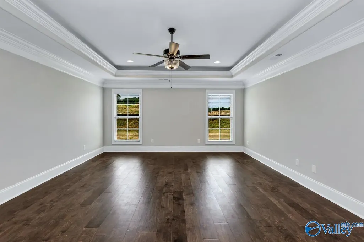
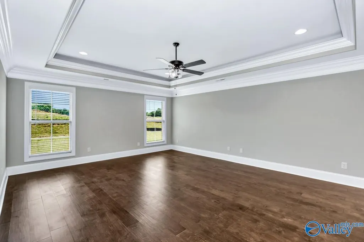
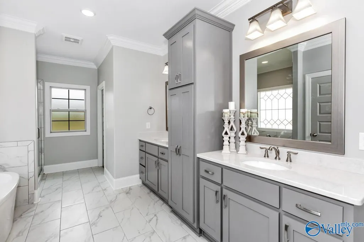
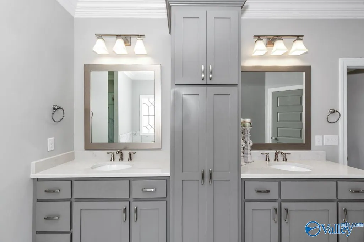
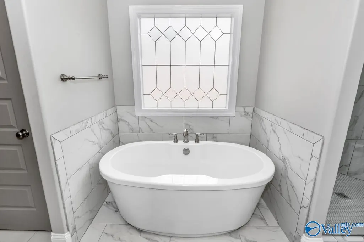
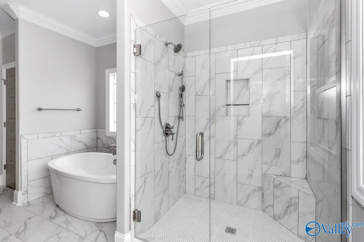
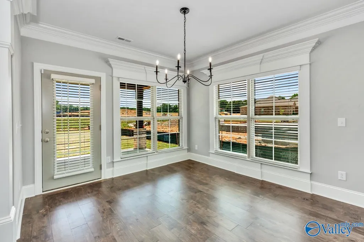
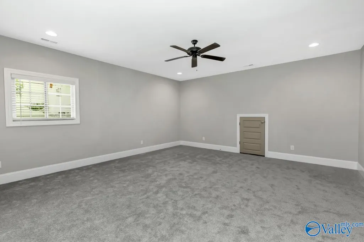
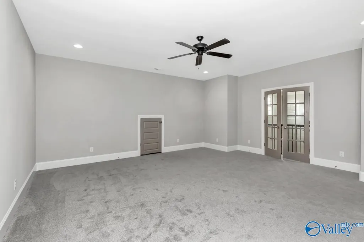
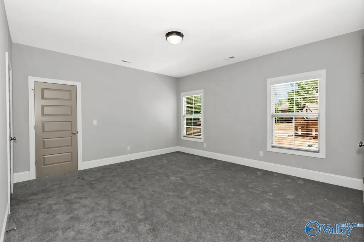
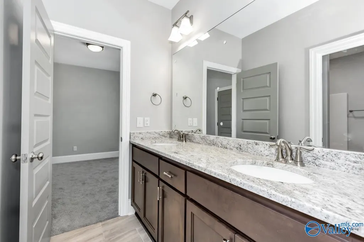
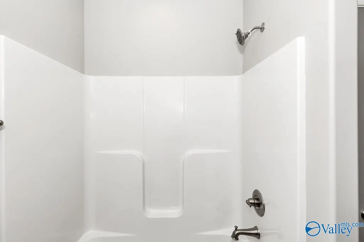
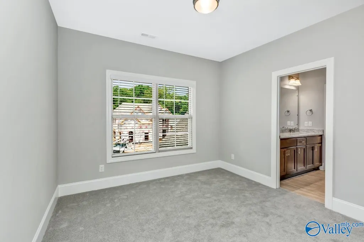
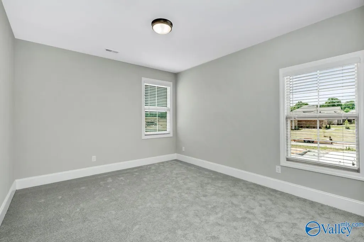
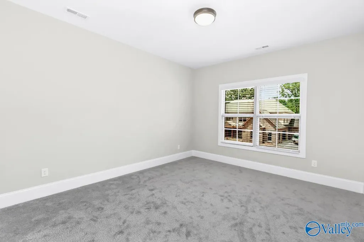
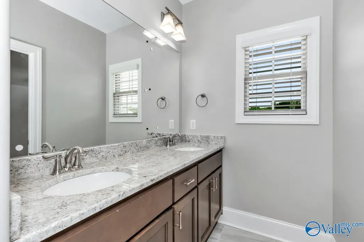
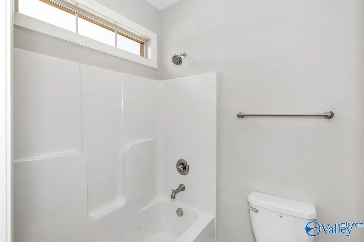
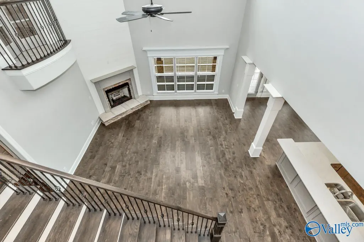
Proposed Construction-Heritage Hills PHASE 4 NOW OPEN. Reserve your homesite and build your dream home with Pearson Homes. Many plans to choose and we will modify your plan! Georgetown has primary down and 4 bedrooms and recreation room upstairs. 2 story great room & filled with included features! Formal dining room with elegant trim details throughout home. Quartz counters, double oven, gas cooktop, vented cabinet hood, bar for additional seating. Primary Suite has hardwood, freestanding soaking tub & large shower. Huge laundry room with utility sink and plenty of counter space, and perfect drop zone to keep everyone organized. Madison City Schools! Visual tours at PearsonHomesInc.
| Elementary School | Middle School | High School |
|---|---|---|
| Russell Branch Elementary School | Liberty Middle School | Jamesclemens High School |
| Price History | |
|---|---|
| 2/18/2026 | Listed $855,700 |
| 6/5/2026 | 5$901,000 |
General Features
| Living Area | 3851 |
|---|---|
| Sewer | Public Sewer |
| Heating | Central 2,Natural Gas |
| Cooling | Central 2 |
| Appliances | Double Oven,Microwave,Disposal,Tankless Water Heater,Gas Cooktop |
| HOA Fee | 300 |
| Construction Materials | Brick |
| Year Built | 2026 |
| Levels | Two |
| Property Subtype | Single Family Residence |
| Assoc Fee Paid Per | Annually |
| County | LIMESTONE |
| Property Type | Residential |
| HOA | true |
| Energy Efficient | Tank-less Water Heater |
| Subdivision Name | Heritage Hills |
| Total Rooms | 11 |
| Full Baths | 3 |
| Status | ACTIVE |
| Directions | North On County Line Road, Turn Left On Hardiman Drive, Right On Burgreen Road, Left On Powell Road, Left Into Heritage Hills Of Madison. |
| High School | Jamesclemens |
| City | Madison |
| Association Name | To Be Determined |
| Lot Size Units | Acres |
| Lot Size Square Feet | 14374.8 |
| Elementary School | Russell Branch |
| Property Attached Y/N | false |
| Middle/Junior High School | Liberty |
| Property Condition | Proposed Construction |
| Virtual Tour | https://my.matterport.com/show/?m=KkthzHN2yDb |
| Living Area Units | Square Feet |
| Builder Name | PEARSON HOMES, INC. |
| Standard Status | Active |
| Tax Lot | N/A |
| Freehold | IDX |
Interior Features
| Interior Amenities | Low Flow Plumbing Fixtures |
|---|---|
| Total Fireplaces | 1 |
| Fireplace Features | Gas Log,One |
| Air Conditioning Y/N | true |
| Heating Y/N | true |
| Window Features | Double Pane Windows |
| Fireplace Y/N | true |
| Half Baths | 1 |
| Total Bedrooms | 5 |
| Room Type | Master Bedroom,Bedroom 2,Dining Room,Bedroom 3,Kitchen,Bedroom 4,Breakfast,Recreation Room,Great Room,Office/Study,Bedroom,Laundry |
| Total Baths | 4 |
Exterior Features
| Parking Features | Garage-Three Car,Garage-Attached,Garage Door Opener,Garage Faces Side |
|---|---|
| Water Source | Public |
| Lot Size Area | 0.33 |
| Foundation Details | See Remarks,Slab |
| Lot Size Acres | 0.33 |
Amenities
- Foreclosure
- Views
- Short Sale
- New Construction
- Adult 55+
- Lease To Own
- No HOA Fees
- Furnished
- Primary On Main
- Air Conditioning
- Seller Finance
- Green
- Fixer Upper
- Horse
- Golf
- Fireplace
- Deck
- Garage
- Basement
- Pool
Property vs Single Family Average in 35756
Price
Year Built



 The data relating to real estate on this Web site derive in part from the ValleyMLS.com IDX datashare program. Listings marked with the NALMLS logo are provided courtesy of the ValleyMLS.com IDX Database. © 2026 ValleyMLS.com. All information provided is deemed reliable but is not guaranteed and should be independently verified.
 Cullman Association of REALTORS® All information deemed reliable but not guaranteed. All properties are subject to prior sale, change or withdrawal. Neither listing broker(s) or information provider(s) shall be responsible for any typographical errors, misinformation, misprints and shall be held totally harmless. Listing(s) information is provided for consumer's personal, non-commercial use and may not be used for any purpose other than to identify prospective properties consumers may be interested
