
Address
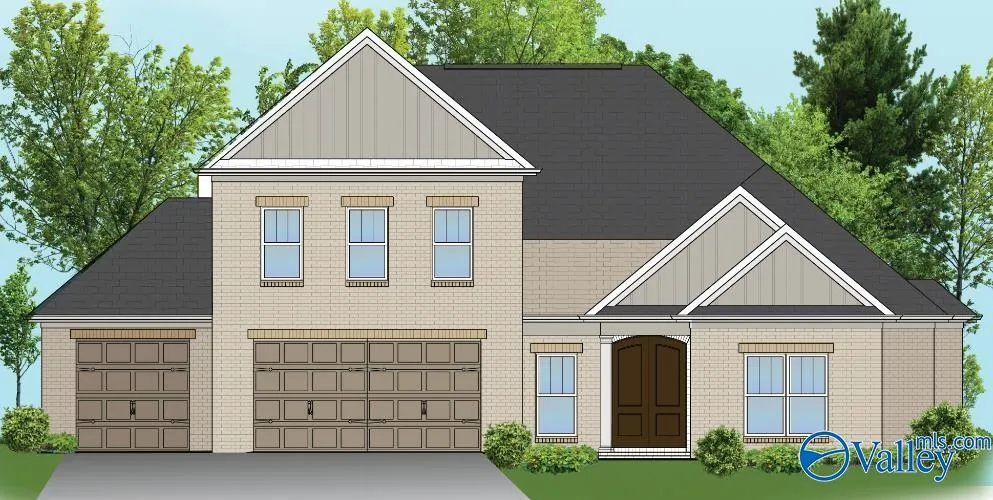
Stephanie Plan Indigo Drive, Huntsville, AL
Price
$ 626,400
Property Attributes
- MLS#21885377
- TypeSingle Family
- Listing Status ACTIVE
- CountyMADISON
- CityHuntsville
- NeighborhoodThe Crossing At Mount Carmel
- Zip35811
- StyleRanch/1 Story
- Price$ 626,400
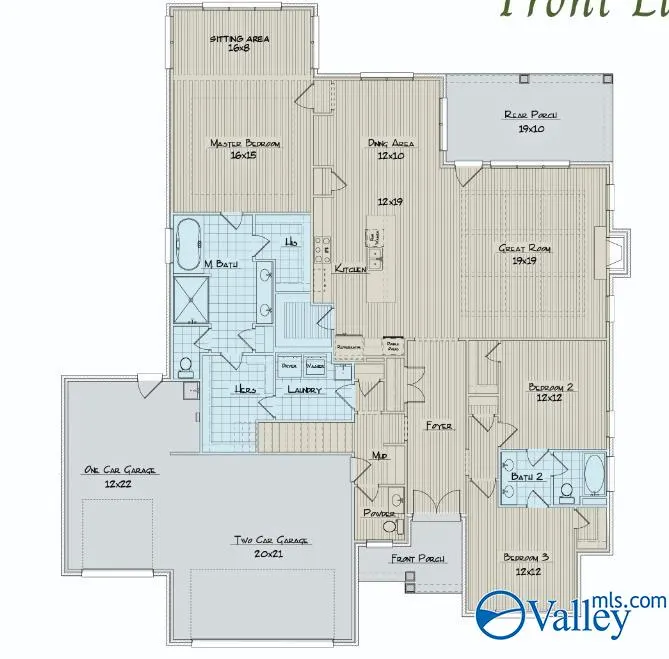
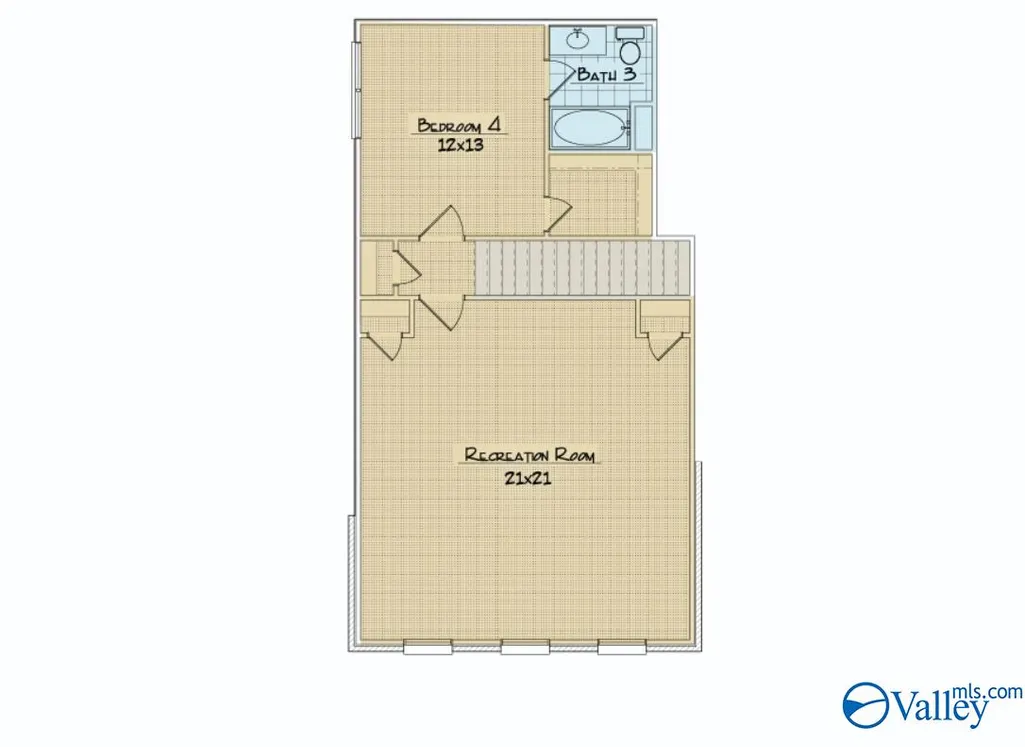
- Bedrooms4
- Full Bathrooms3
- Half Bathrooms0
- Lot Size0.49 Acres
Data Source:
Valley MLS
Property Description
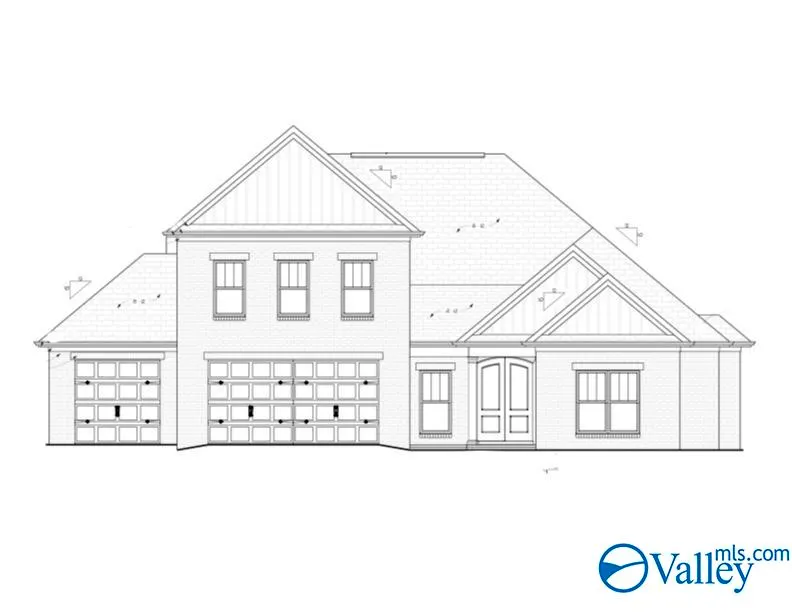
Proposed Construction- The Stephanie Plan This community is conveniently located near schools, shopping and dining, only minutes from downtown Huntsville. If you like the outdoors, you will love the scenic views and natural beauty. Located near the Flint River, you can enjoy kayaking and exploring nature.
| Elementary School | Middle School | High School |
|---|---|---|
| Mt Carmel Elementary Elementary School | Buckhorn Middle School | Buckhorn High School |
| Price History | |
|---|---|
| 2/18/2026 | Listed $621,400 |
| 6/11/2026 | 1$626,400 |
General Features
| Living Area | 3222 |
|---|---|
| Sewer | Septic Tank |
| Heating | Central 2 |
| Cooling | Central 2 |
| HOA Fee | 250 |
| Association Fee Includes | Common Grounds |
| Architectural Style | Ranch/1 Story |
| Construction Materials | Brick |
| Levels | One |
| Property Subtype | Single Family Residence |
| Assoc Fee Paid Per | Annually |
| County | MADISON |
| Property Type | Residential |
| Association Amenities | Common Grounds |
| HOA | true |
| Subdivision Name | The Crossing At Mount Carmel |
| Total Rooms | 9 |
| Full Baths | 3 |
| Status | ACTIVE |
| Directions | Hwy 72 East, Turn Left On Shields Road, Right On Jordan (Jordan Becomes Homer Nance), Community Is On The Left Past Mt. Carmel Elementary School. |
| High School | Buckhorn |
| City | Huntsville |
| Association Name | The Crossing At Mt. Carmel |
| Lot Size Units | Acres |
| Lot Size Square Feet | 21344.399999999 |
| Elementary School | Mt Carmel Elementary |
| Property Attached Y/N | false |
| Middle/Junior High School | Buckhorn |
| Property Condition | Proposed Construction |
| Virtual Tour | https://my.matterport.com/show/?m=3bGn5Uk3Y2b |
| Living Area Units | Square Feet |
| Builder Name | PEARSON HOMES, INC. |
| Standard Status | Active |
| Tax Lot | N/A |
| Freehold | IDX |
Interior Features
| Total Fireplaces | 1 |
|---|---|
| Fireplace Features | Gas Log,One |
| Air Conditioning Y/N | true |
| Heating Y/N | true |
| Fireplace Y/N | true |
| Total Bedrooms | 4 |
| Room Type | Master Bedroom,Bedroom 2,Dining Room,Bedroom 3,Kitchen,Bedroom 4,Breakfast,Recreation Room,Great Room |
| Total Baths | 3 |
Exterior Features
| Parking Features | Garage-Attached,Driveway-Concrete |
|---|---|
| Lot Size Area | 0.49 |
| Foundation Details | Slab |
| Lot Dimensions | 90 x 140 |
| Lot Size Acres | 0.49 |
Amenities
- Foreclosure
- Views
- Short Sale
- New Construction
- Adult 55+
- Lease To Own
- No HOA Fees
- Furnished
- Primary On Main
- Air Conditioning
- Seller Finance
- Green
- Fixer Upper
- Horse
- Golf
- Fireplace
- Deck
- Garage
- Basement
- Pool
Property vs Single Family Average in 35811
Price



 The data relating to real estate on this Web site derive in part from the ValleyMLS.com IDX datashare program. Listings marked with the NALMLS logo are provided courtesy of the ValleyMLS.com IDX Database. © 2026 ValleyMLS.com. All information provided is deemed reliable but is not guaranteed and should be independently verified.
 Cullman Association of REALTORS® All information deemed reliable but not guaranteed. All properties are subject to prior sale, change or withdrawal. Neither listing broker(s) or information provider(s) shall be responsible for any typographical errors, misinformation, misprints and shall be held totally harmless. Listing(s) information is provided for consumer's personal, non-commercial use and may not be used for any purpose other than to identify prospective properties consumers may be interested
