
Address
223 Evalyn Street, Madison, AL
Price
$ 300,000
Property Attributes
- MLS#21920993
- TypeSingle Family
- Listing Status Contingent
- CountyMADISON
- CityMadison
- NeighborhoodShelton Station
- Zip35758
- Style
- Year Built1988
- Price$ 300,000
- Bedrooms3
- Full Bathrooms2
- Half Bathrooms0
- Lot Size0.27 Acres
Data Source:
Valley MLS
Property Description
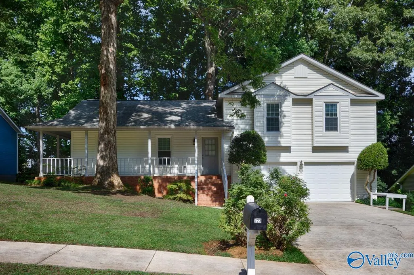
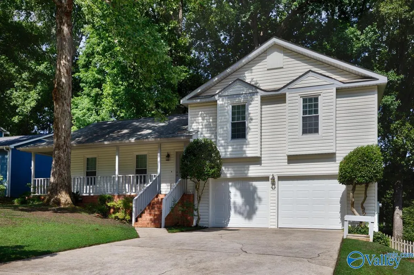
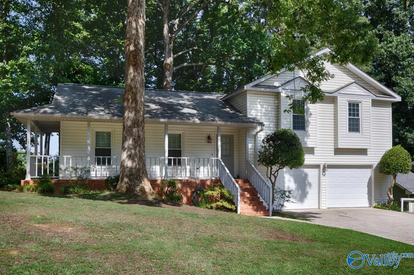
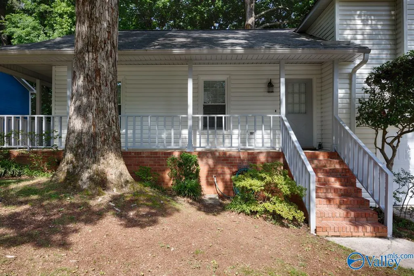
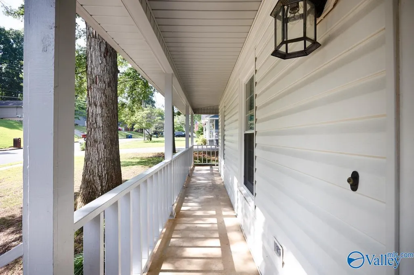
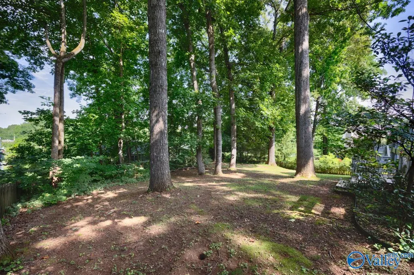
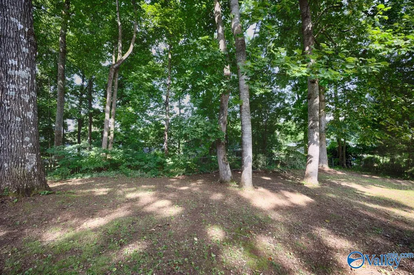
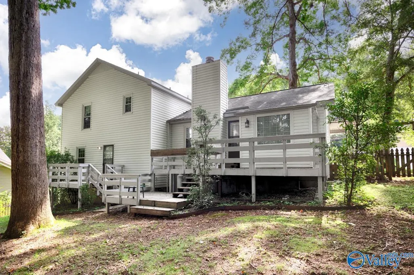
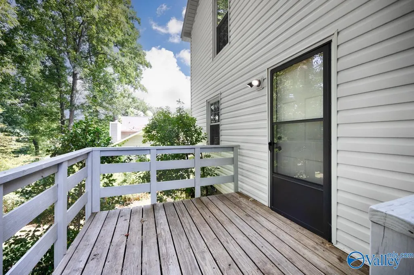
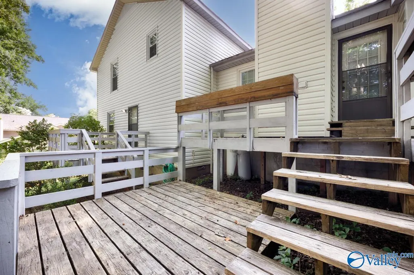
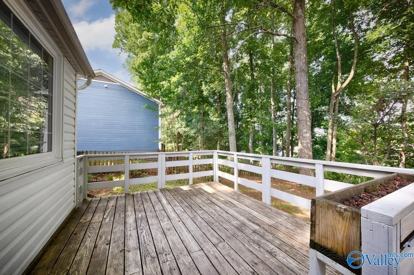
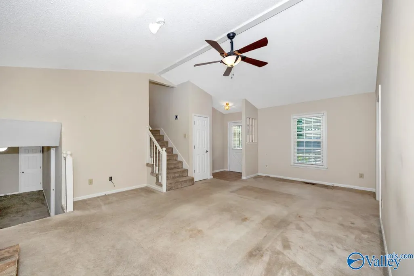
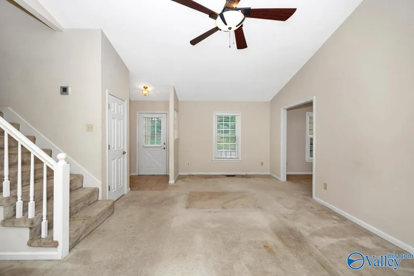
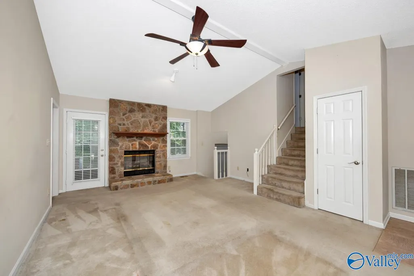
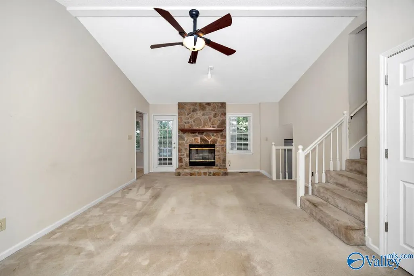
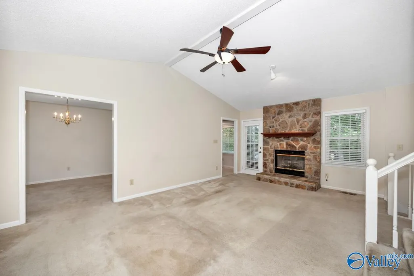
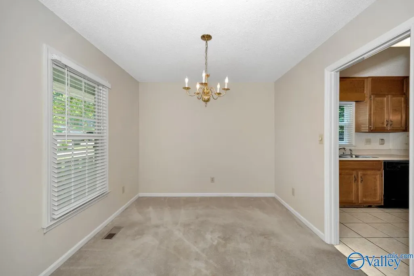
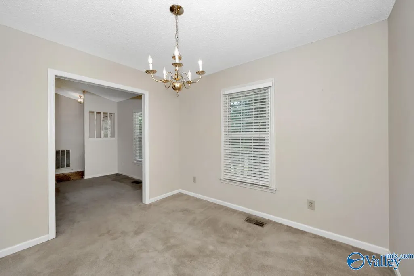
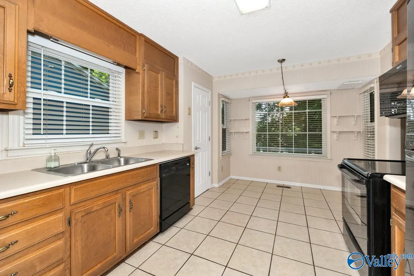
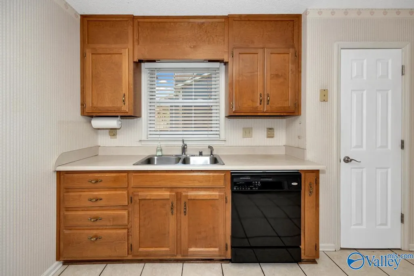
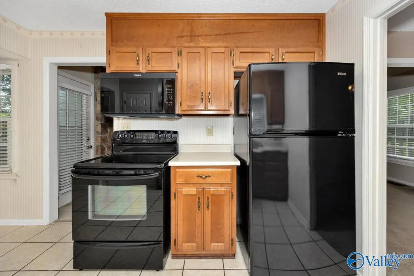
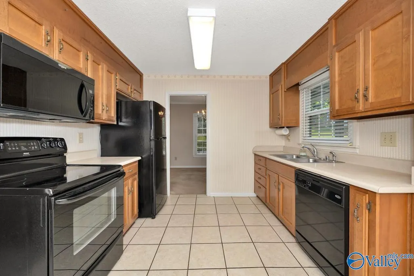
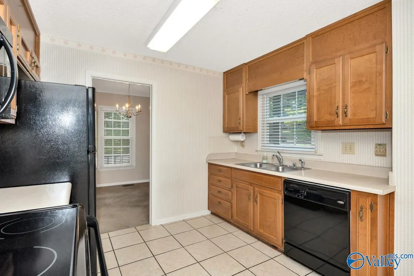
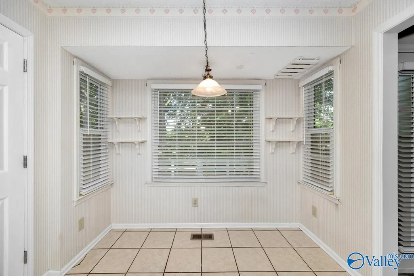
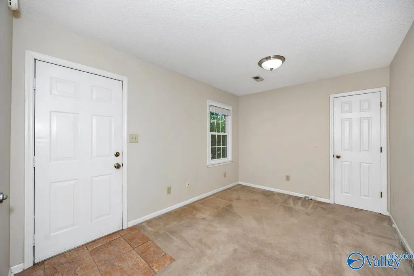
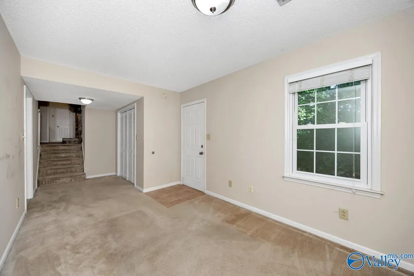
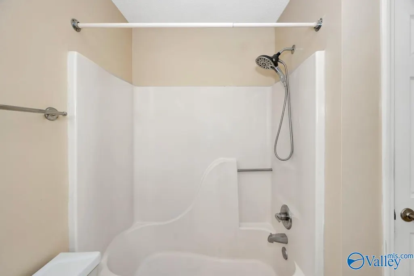
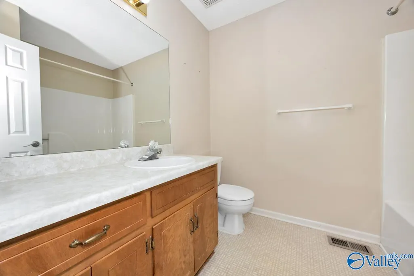
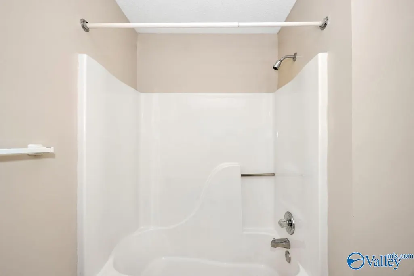
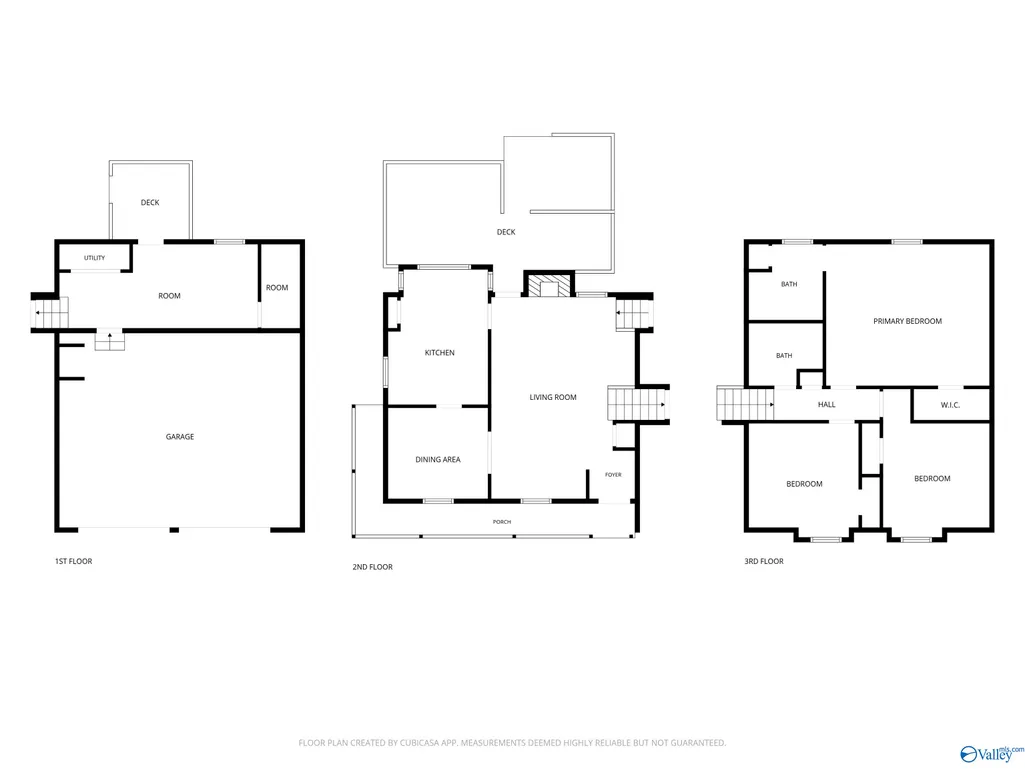
Charming tri-level home in Madison City offering space, character, and potential! Nestled on a tree-lined lot designed for indoor/outdoor living, enjoy sunsets from the wraparound front porch or entertain with ease on two rear decks overlooking the backyard. Vaulted ceilings & abundant natural light fill the living room, anchored by a stone fireplace. The kitchen features an eat-in breakfast area that opens seamlessly to the dining & living spaces. The basement level provides the ideal flex space, home office, or secondary living area. Tucked away in an established neighborhood, this home offers the convenience of being minutes from it all without sacrificing your privacy.
| Elementary School | Middle School | High School |
|---|---|---|
| Mill Creek Elementary School | Journey Middle School Middle School | Bob Jones High School |
| Price History | |
|---|---|
| 6/16/2026 | Listed $315,000 |
| 7/7/2026 | 5$300,000 |
General Features
| Living Area | 1721 |
|---|---|
| Sewer | Public Sewer |
| Heating | Central 1 |
| Cooling | Central 1 |
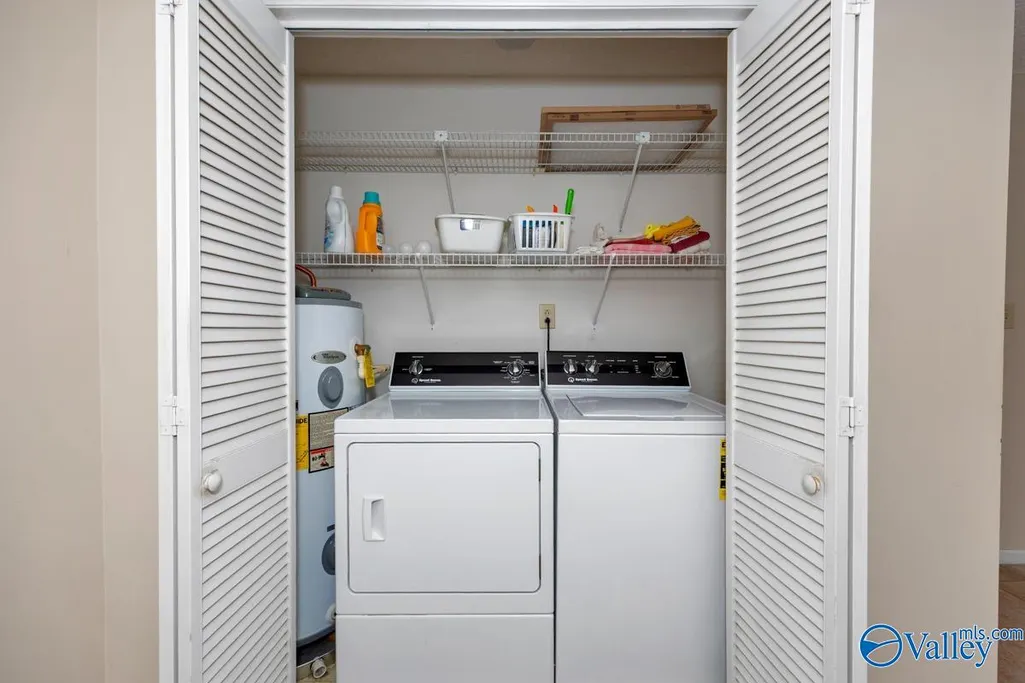
| Appliances | Cooktop,Oven,Dishwasher,Microwave,Refrigerator,Dryer,Washer |
| Patio/Porch Features | Deck,Covered Porch |
| Construction Materials | ¼ Brick,Vinyl Siding |
| Year Built | 1988 |
| Levels | Tri-Level |
| Property Subtype | Single Family Residence |
| Parcel Number | 1605150003053.000 |
| Community Features | Curbs |
| County | MADISON |
| New Construction | false |
| Property Type | Residential |
| HOA | false |
| Subdivision Name | Shelton Station |
| Total Rooms | 11 |
| Full Baths | 2 |
| Status | Contingent |
| Directions | I-565 West To Madison, Exit 13; Turn Right Onto Shelton Rd, Right Onto Westscott Dr, Right Onto Pine Ridge Rd, Right Onto Primrose Dr, Then Right On Evalyn Drive Home Is On The Left. |
| High School | Bob Jones |
| City | Madison |
| Lot Size Units | Acres |
| Lot Size Square Feet | 11761.2 |
| Elementary School | Mill Creek |
| Property Attached Y/N | false |
| Middle/Junior High School | Journey Middle School |
| Living Area Units | Square Feet |
| Standard Status | Active Under Contract |
| Tax Lot | 18 |
| Freehold | IDX |
Interior Features
| Basement | Crawl Space |
|---|---|
| Fireplace Features | Wood Burning |
| Air Conditioning Y/N | true |
| Heating Y/N | true |
| Fireplace Y/N | true |
| Total Bedrooms | 3 |
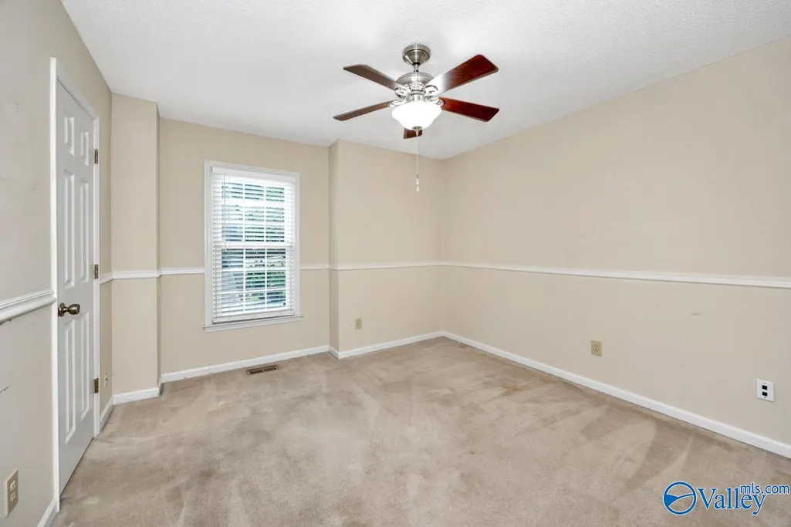
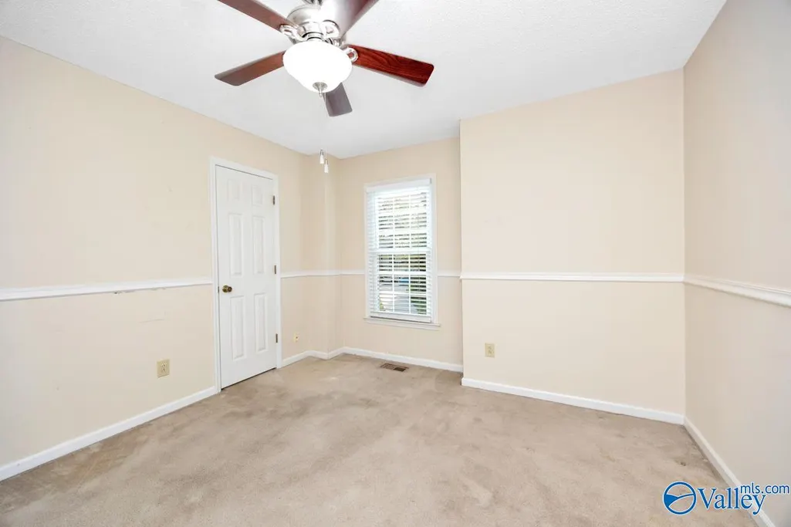
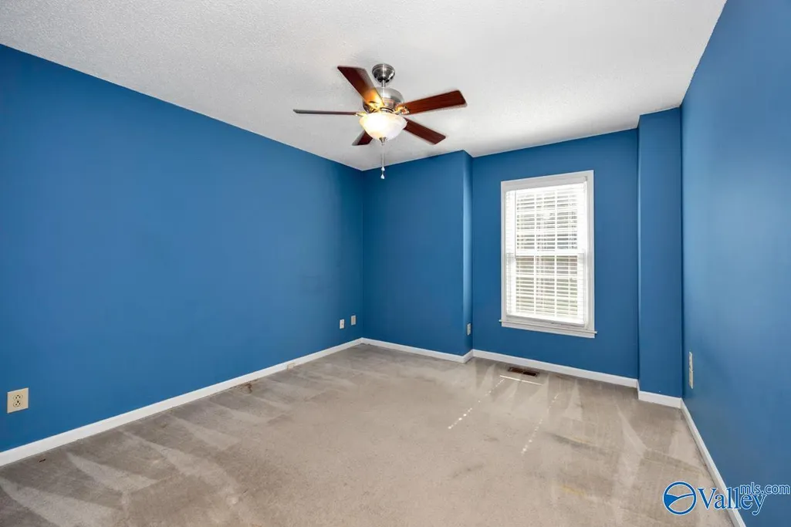
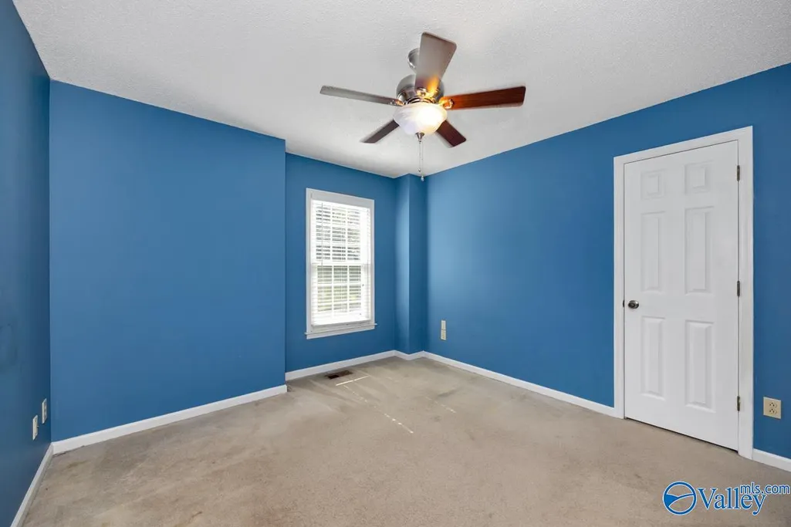
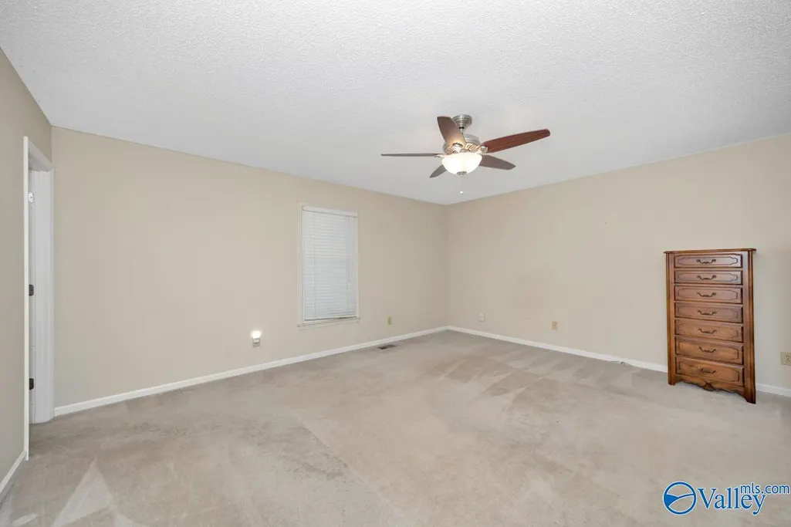
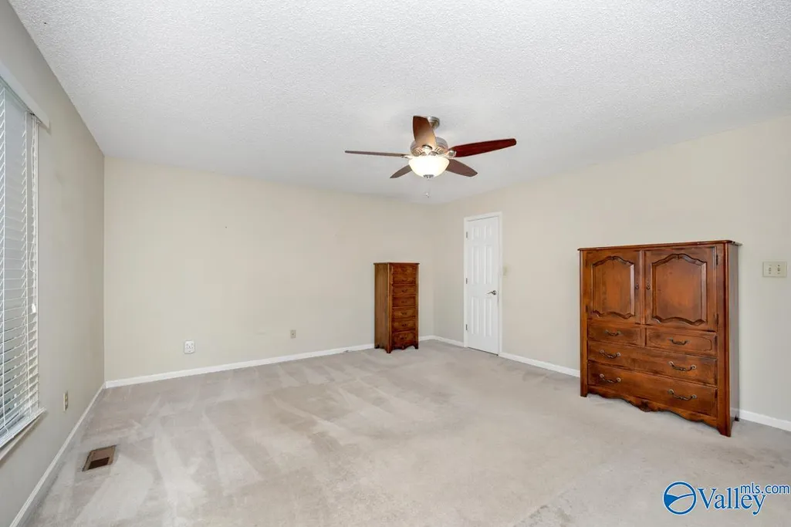
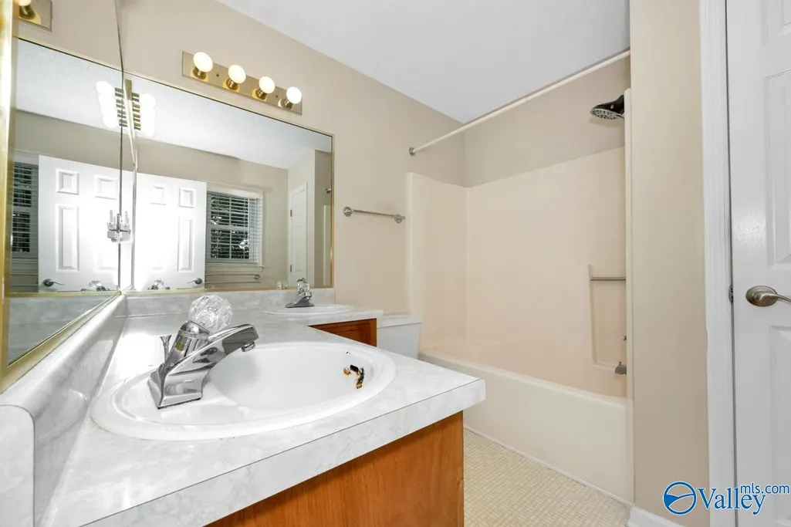
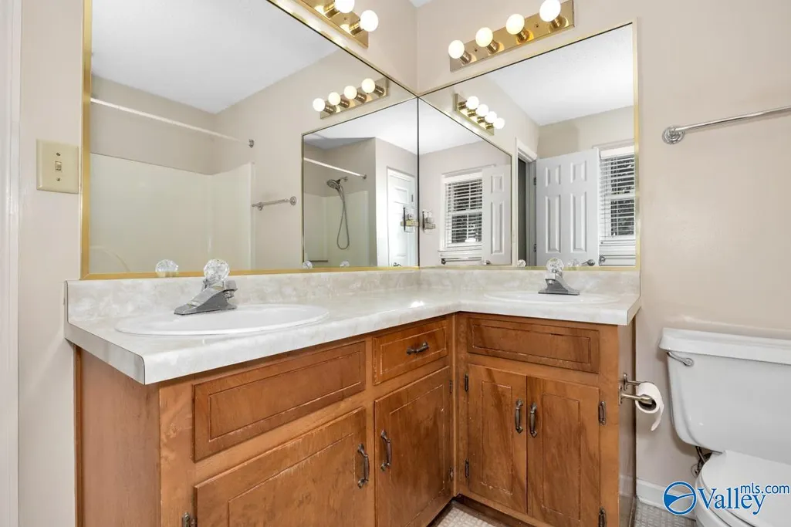
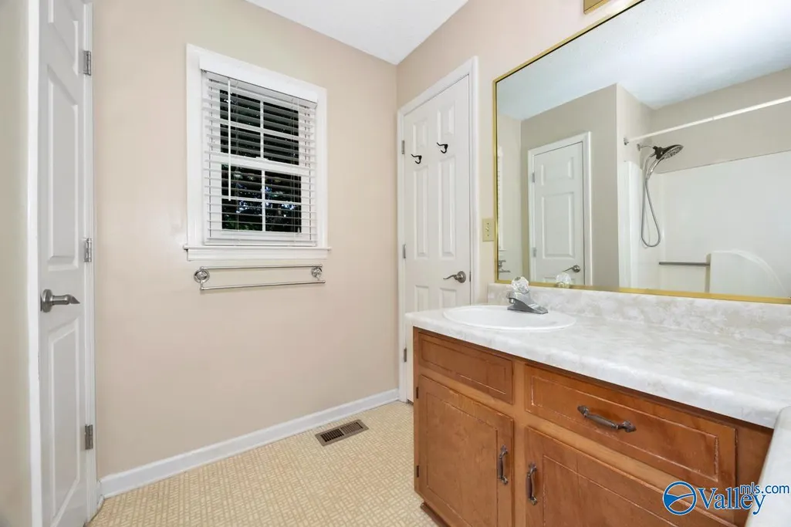
| Room Type | Foyer,Master Bedroom,Living Room,Bedroom 2,Dining Room,Bedroom 3,Kitchen,Recreation Room,Laundry,Bath:Full,Bath:EnsuiteFull |
| LivingAreaSource | Realtor Measured |
| Total Baths | 2 |
Exterior Features
| Exterior Amenities | Treed Lot,Curb/Gutters,Sidewalk,Drive-Concrete |
|---|---|
| Parking Features | Garage-Two Car,Garage-Attached,Garage Door Opener,Garage Faces Front |
| Water Source | Public |
| Lot Size Area | 0.27 |
| Foundation Details | Slab |
| Lot Dimensions | 145 x 80 x 145 x 80 |
| Lot Size Acres | 0.27 |
Amenities
- Foreclosure
- Views
- Short Sale
- New Construction
- Adult 55+
- Lease To Own
- No HOA Fees
- Furnished
- Primary On Main
- Air Conditioning
- Seller Finance
- Green
- Fixer Upper
- Horse
- Golf
- Fireplace
- Deck
- Garage
- Basement
- Pool
Property vs Single Family Average in 35758
Price
Year Built



 The data relating to real estate on this Web site derive in part from the ValleyMLS.com IDX datashare program. Listings marked with the NALMLS logo are provided courtesy of the ValleyMLS.com IDX Database. © 2026 ValleyMLS.com. All information provided is deemed reliable but is not guaranteed and should be independently verified.
 Cullman Association of REALTORS® All information deemed reliable but not guaranteed. All properties are subject to prior sale, change or withdrawal. Neither listing broker(s) or information provider(s) shall be responsible for any typographical errors, misinformation, misprints and shall be held totally harmless. Listing(s) information is provided for consumer's personal, non-commercial use and may not be used for any purpose other than to identify prospective properties consumers may be interested
