
Address
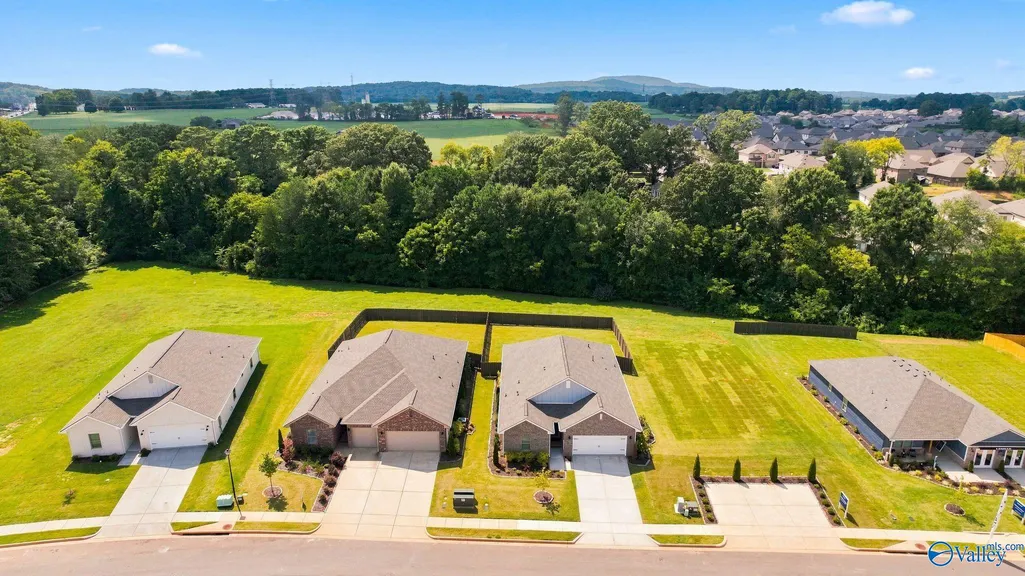
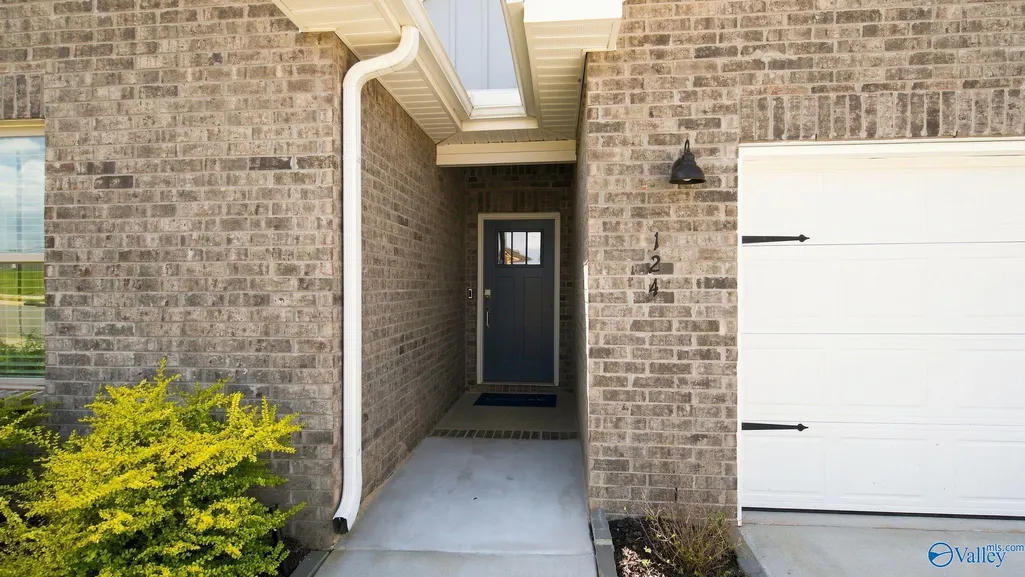
124 Southern Trail, Huntsville, AL
Price
$ 324,999
Property Attributes
- MLS#21926711
- TypeSingle Family
- Listing Status ACTIVE
- CountyMADISON
- CityHuntsville
- NeighborhoodSouthern Trail
- Zip35811
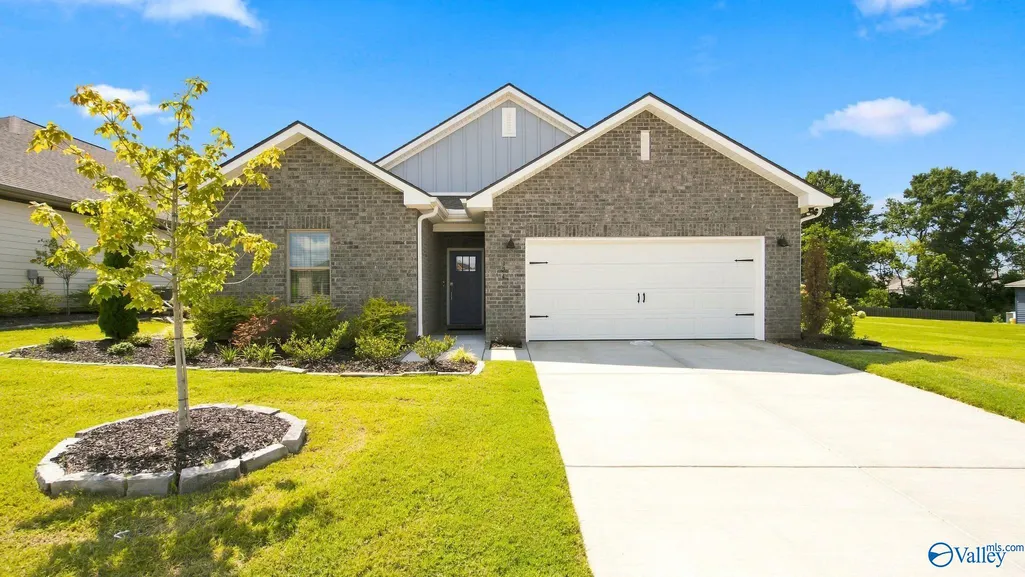
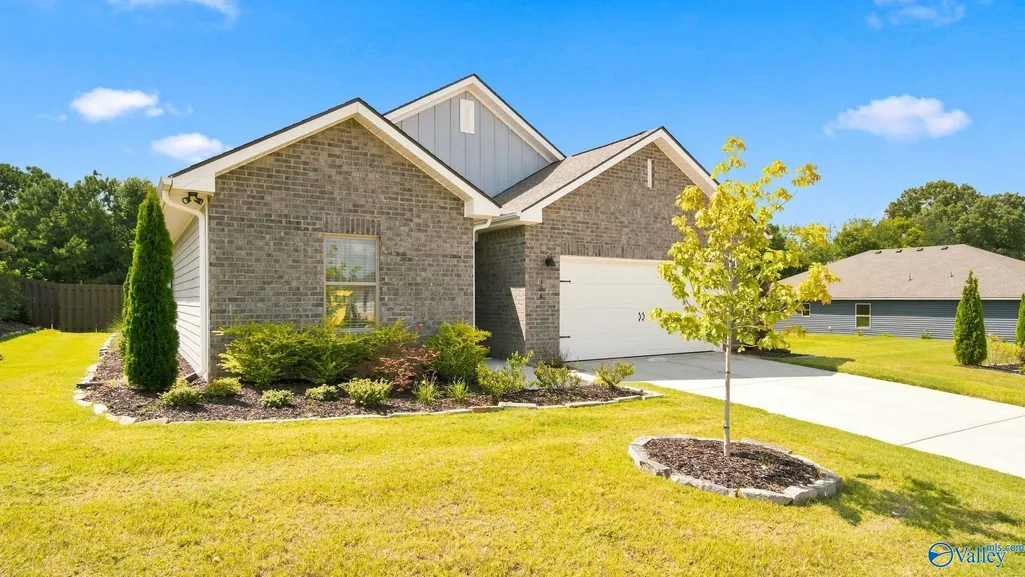
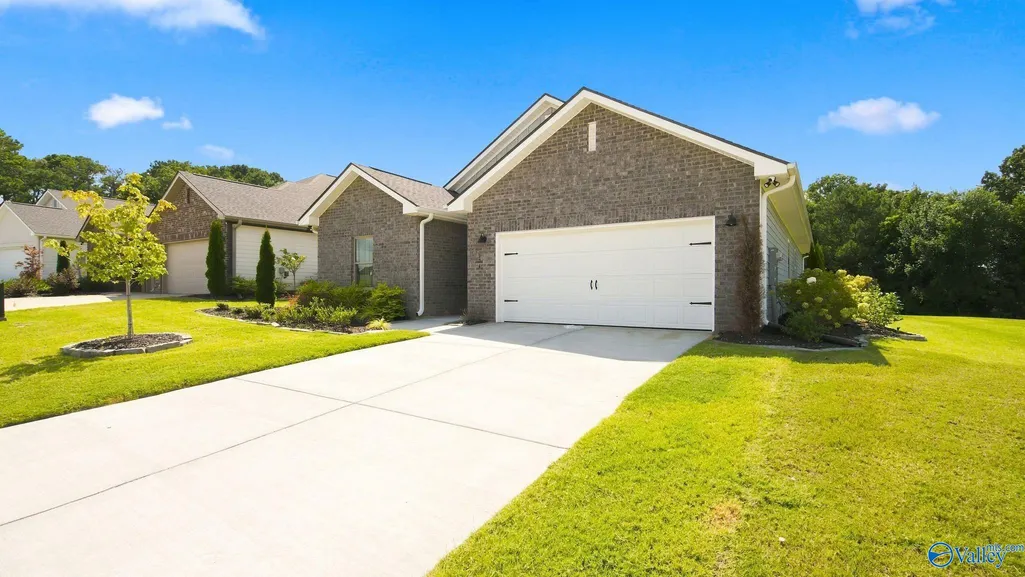
- StyleRanch/1 Story
- Price$ 324,999
- Bedrooms4
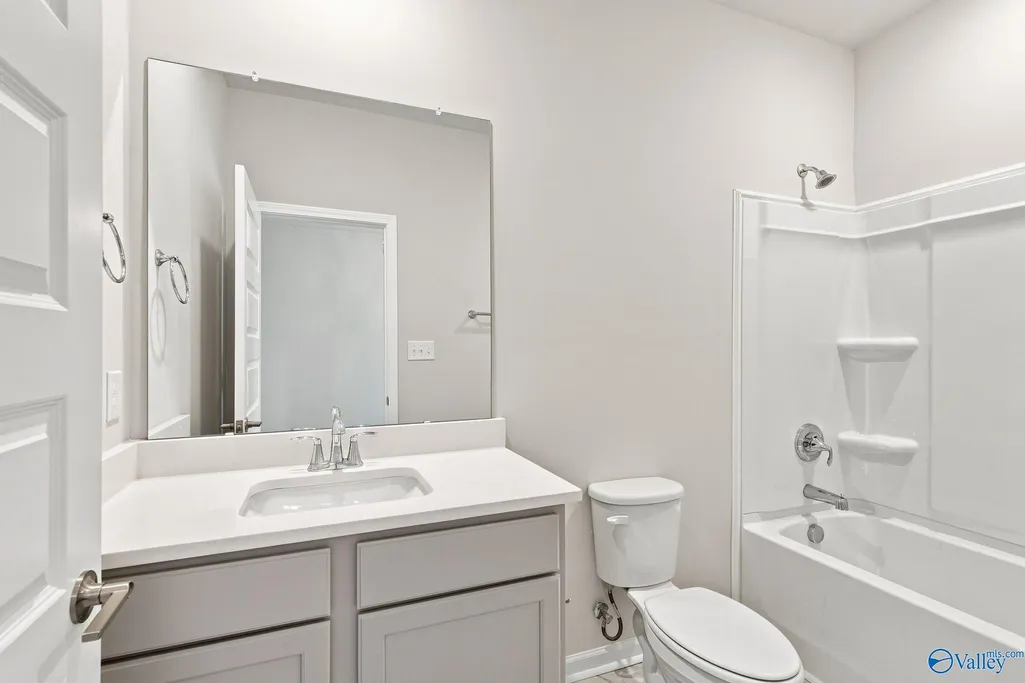
- Full Bathrooms3
- Half Bathrooms0
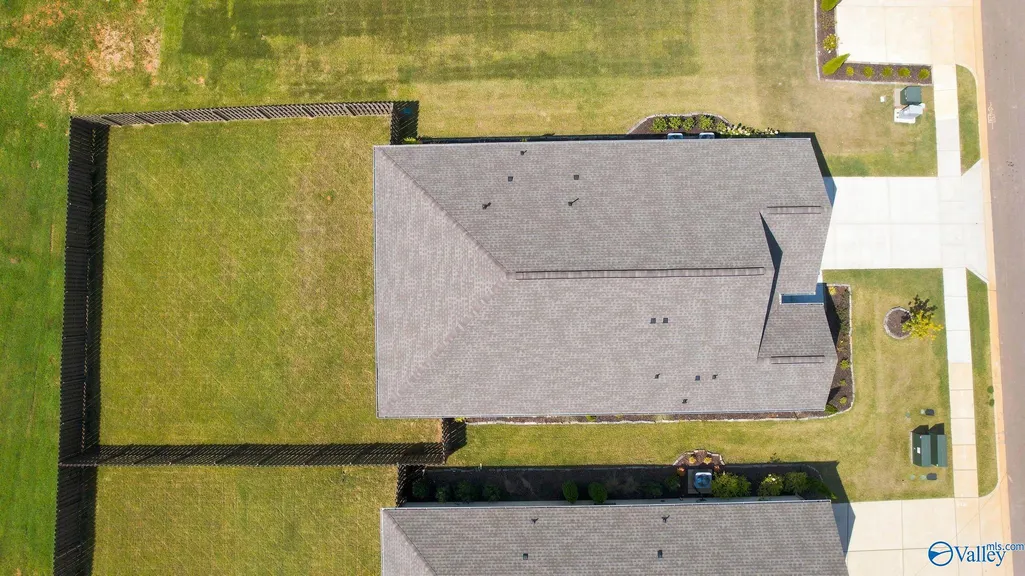
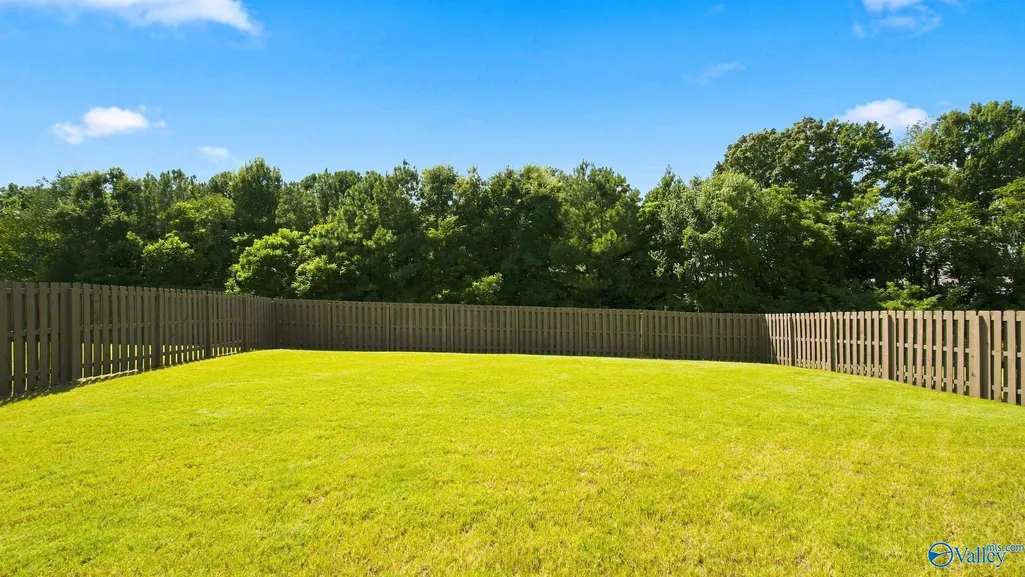
- Lot Size0.21 Acres
Data Source:
Valley MLS
Property Description
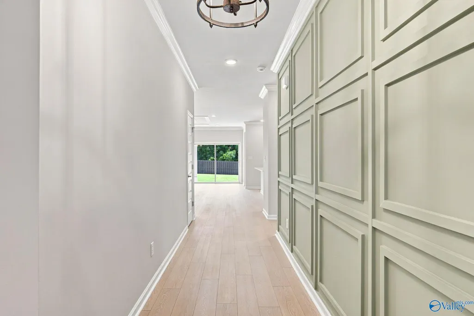
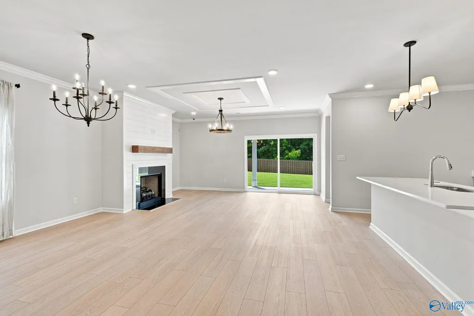
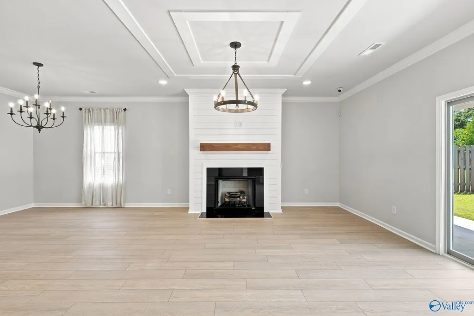
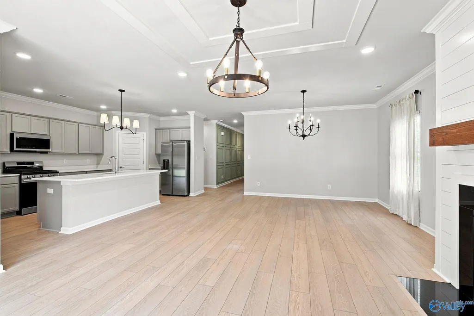
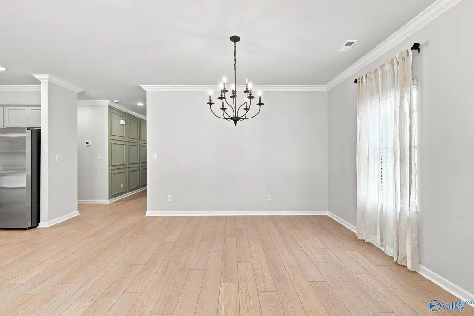
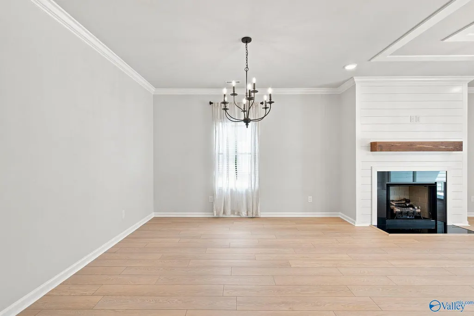
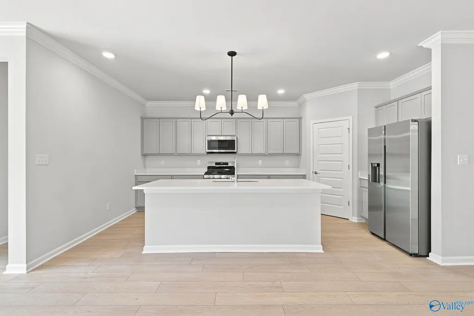
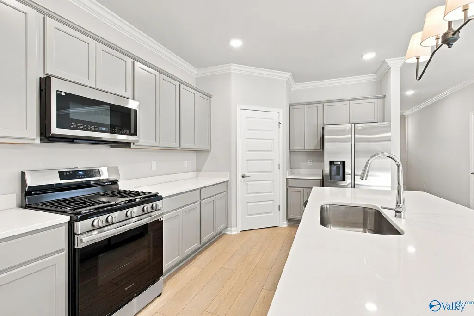
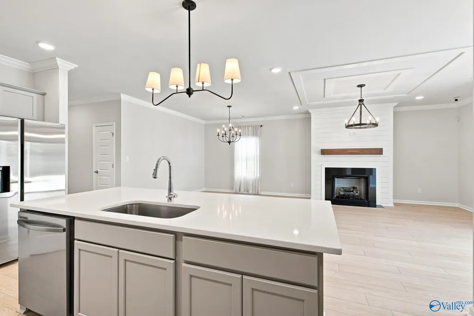
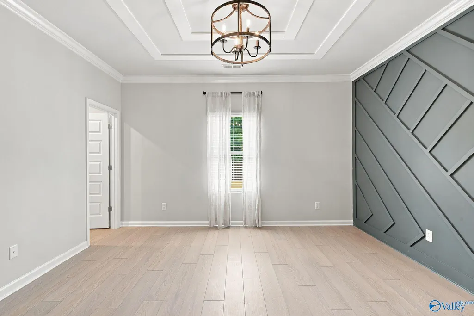
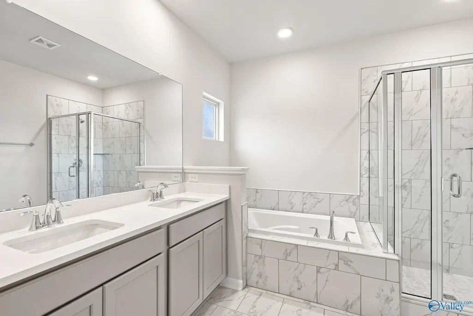
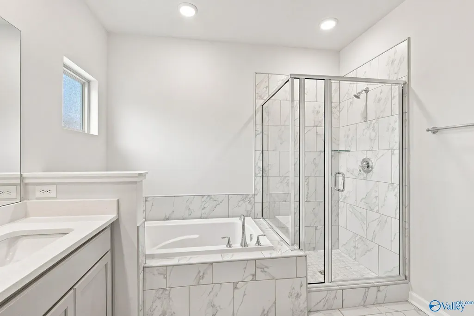
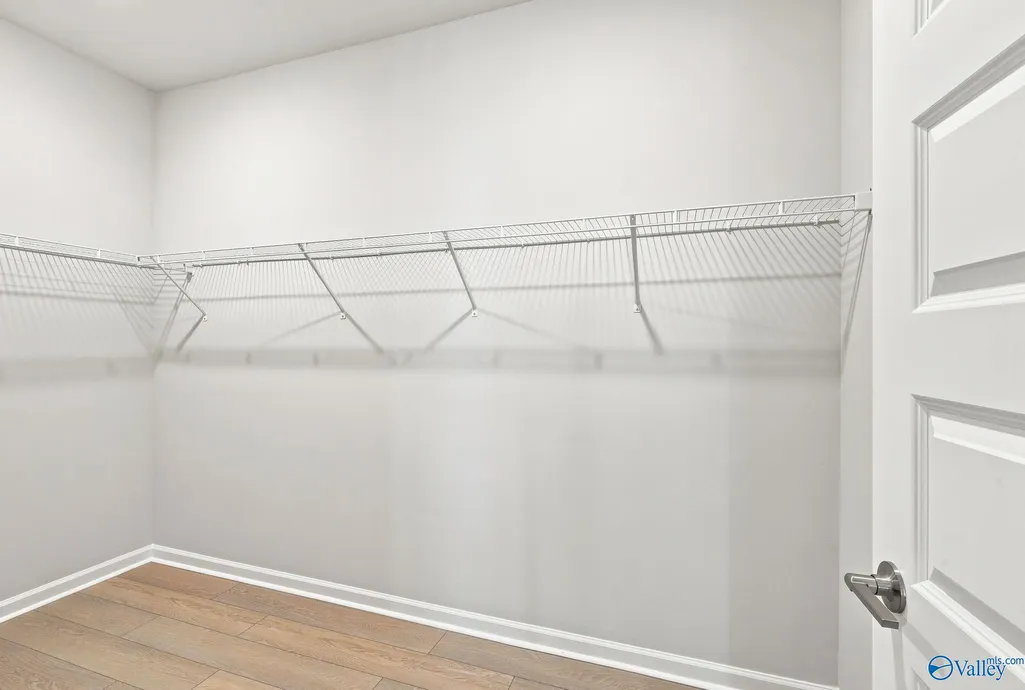
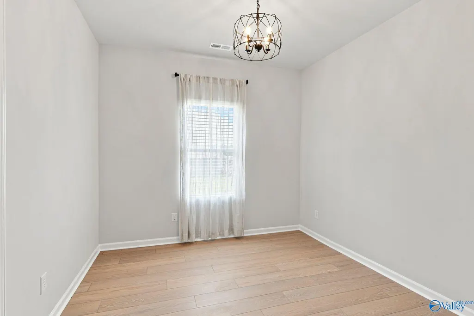
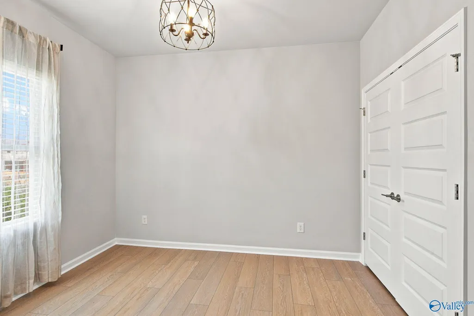
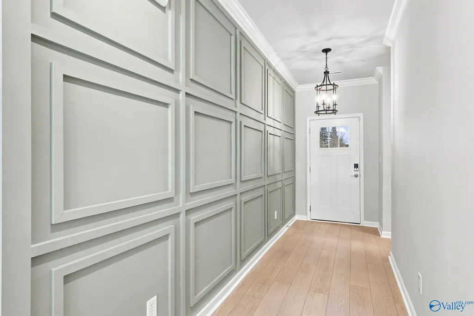
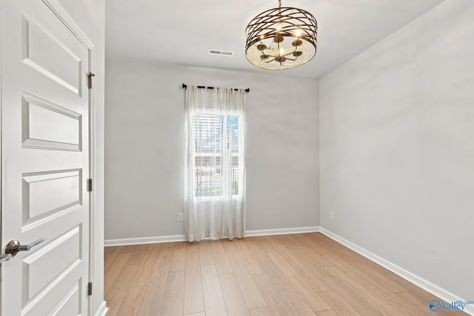
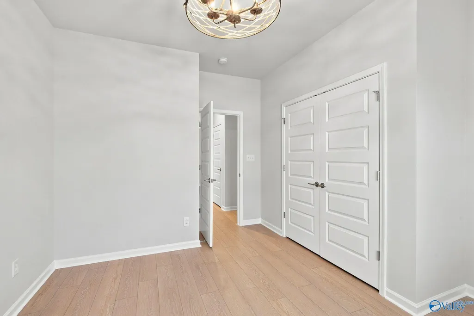
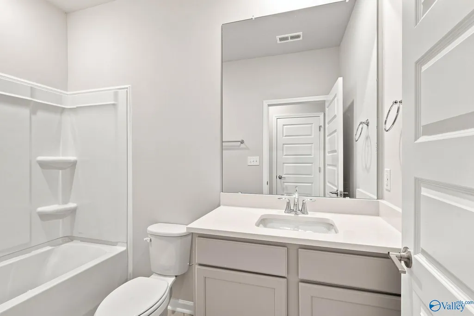
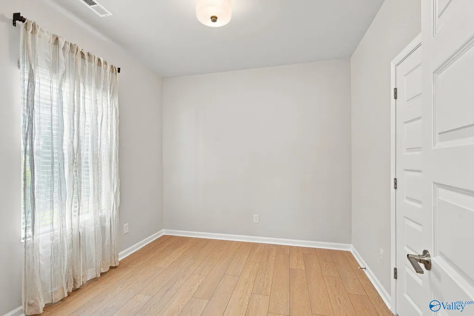
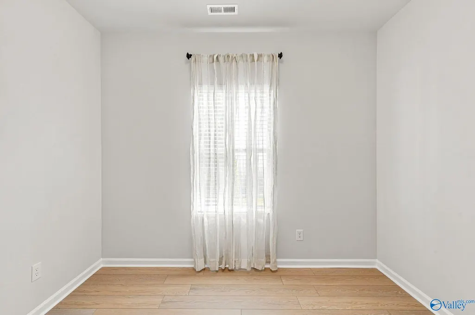
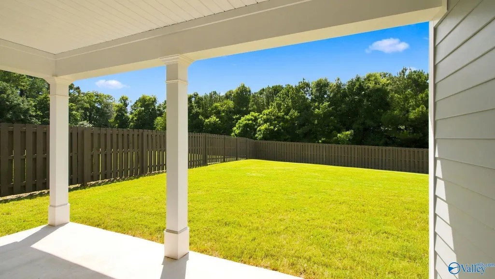
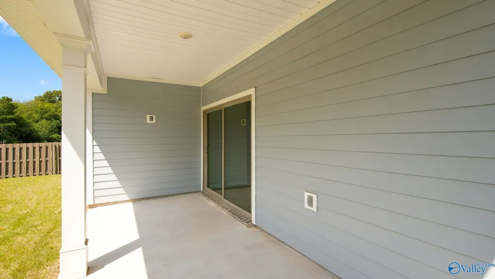
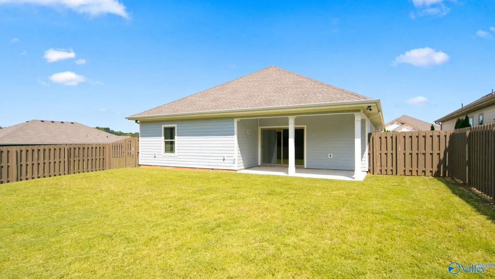
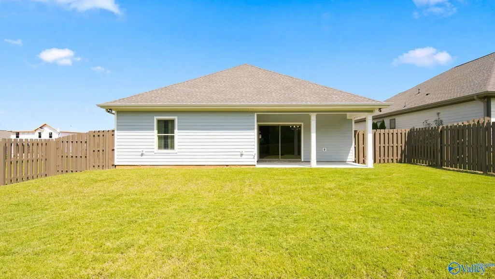
Welcome home to the Trevi II by Lennar in Southern Trail. The open-concept floor plan brings the kitchen, dining, and living areas together to create an inviting space, with easy access to a covered porch for outdoor enjoyment. The kitchen features quartz countertops and stainless steel appliances, while luxury vinyl plank flooring adds style and durability throughout the main living areas. The spacious primary suite offers a private retreat with a spa-inspired bath and generous walk-in closet. Located in the Southern Trail community in Huntsville, this new-construction home combines modern finishes, comfortable one-level living, and convenient access to the Huntsville metro area.
| Elementary School | Middle School | High School |
|---|---|---|
| Mt Carmel Elementary Elementary School | Buckhorn Middle School | Buckhorn High School |
| Price History | |
|---|---|
| 8/17/2026 | Listed $324,999 |
General Features
| Living Area | 1942 |
|---|---|
| Sewer | Public Sewer |
| Heating | Central 1 |
| Cooling | Central 1 |
| Appliances | Range,Dishwasher,Microwave |
| HOA Fee | 400 |
| Association Fee Includes | Common Grounds |
| Patio/Porch Features | Covered Patio,Covered Porch |
| Architectural Style | Ranch/1 Story |
| Construction Materials | ¼ Brick,Fiber Cement |
| Levels | One |
| Property Subtype | Single Family Residence |
| Parcel Number | 1302040002004.040 |
| Assoc Fee Paid Per | Annually |
| County | MADISON |
| New Construction | false |
| Property Type | Residential |
| Association Amenities | Common Grounds |
| HOA | true |
| Subdivision Name | Southern Trail |
| Total Rooms | 6 |
| Full Baths | 3 |
| Status | ACTIVE |
| Directions | Pulaski Pike Nw, Left To Winchester Rd Nw, Left To Southern Trail, Home Is On The Left |
| High School | Buckhorn |
| City | Huntsville |
| Association Name | Elite Housing Management |
| Lot Size Units | Acres |
| Lot Size Square Feet | 9147.6 |
| Elementary School | Mt Carmel Elementary |
| Property Attached Y/N | false |
| Middle/Junior High School | Buckhorn |
| Living Area Units | Square Feet |
| Standard Status | Active |
| Tax Lot | 40 |
| Freehold | IDX |
Interior Features
| Fireplace Features | None |
|---|---|
| Air Conditioning Y/N | true |
| Heating Y/N | true |
| Fireplace Y/N | false |
| Total Bedrooms | 4 |
| Room Type | Master Bedroom,Living Room,Bedroom 2,Bedroom 3,Kitchen,Bedroom 4 |
| Total Baths | 3 |
Exterior Features
| Parking Features | Garage-Two Car,Garage-Attached |
|---|---|
| Water Source | Public |
| Lot Size Area | 0.21 |
| Foundation Details | Slab |
| Lot Dimensions | 60 x 150 |
| Lot Size Acres | 0.21 |
Amenities
- Foreclosure
- Views
- Short Sale
- New Construction
- Adult 55+
- Lease To Own
- No HOA Fees
- Furnished
- Primary On Main
- Air Conditioning
- Seller Finance
- Green
- Fixer Upper
- Horse
- Golf
- Fireplace
- Deck
- Garage
- Basement
- Pool
Property vs Single Family Average in 35811
Price



 The data relating to real estate on this Web site derive in part from the ValleyMLS.com IDX datashare program. Listings marked with the NALMLS logo are provided courtesy of the ValleyMLS.com IDX Database. © 2026 ValleyMLS.com. All information provided is deemed reliable but is not guaranteed and should be independently verified.
 Cullman Association of REALTORS® All information deemed reliable but not guaranteed. All properties are subject to prior sale, change or withdrawal. Neither listing broker(s) or information provider(s) shall be responsible for any typographical errors, misinformation, misprints and shall be held totally harmless. Listing(s) information is provided for consumer's personal, non-commercial use and may not be used for any purpose other than to identify prospective properties consumers may be interested
