
Address
42 Tessa Circle, Albertville, AL
Price
$ 310,000
Property Attributes
- MLS#21927497
- TypeSingle Family
- Listing Status ACTIVE
- CountyMARSHALL
- CityAlbertville
- NeighborhoodHighpoint
- Zip35950
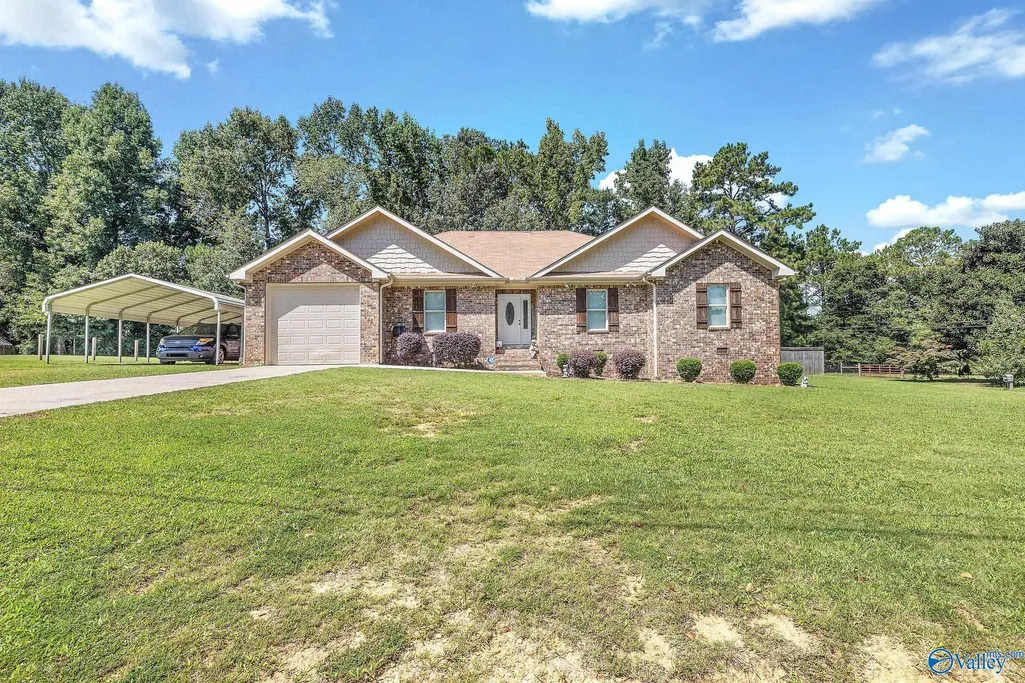
- StyleRanch/1 Story
- Year Built2020
- Price$ 310,000
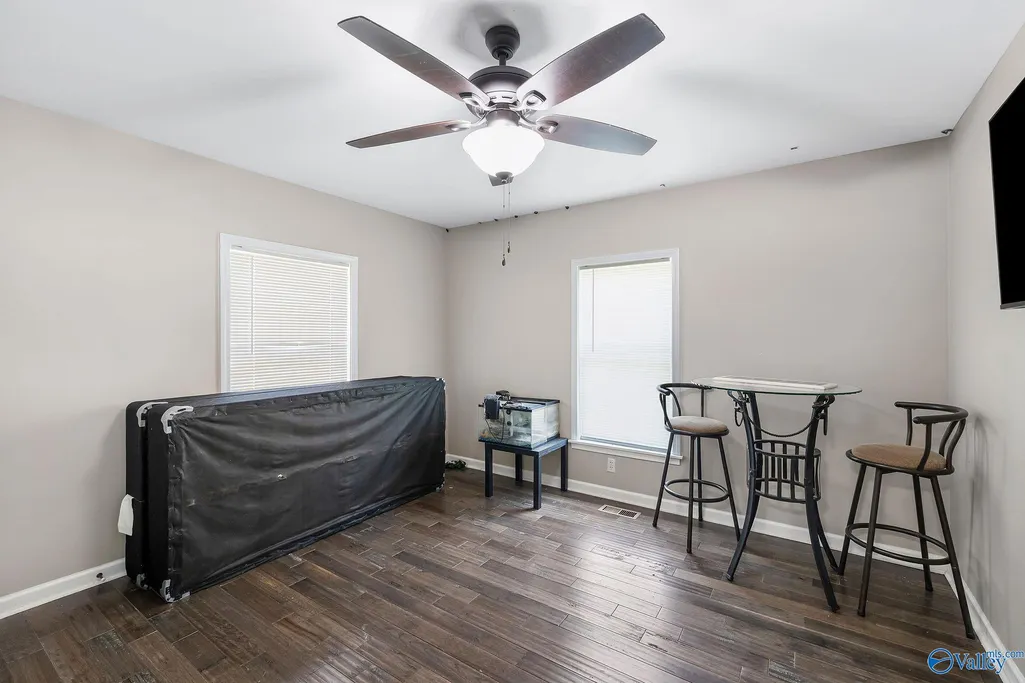
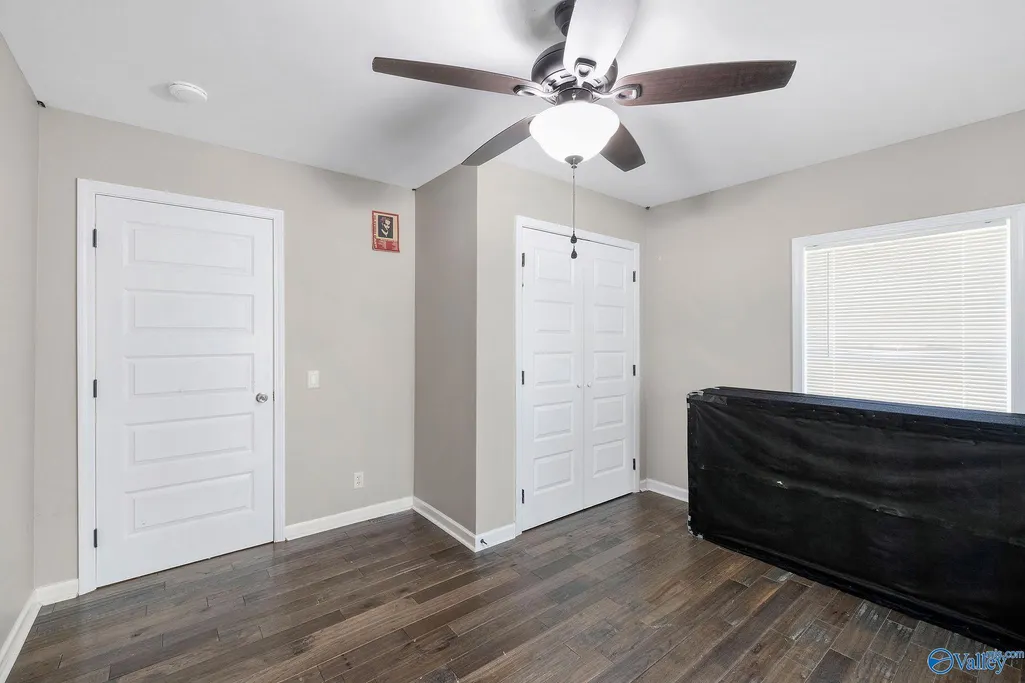
- Bedrooms4
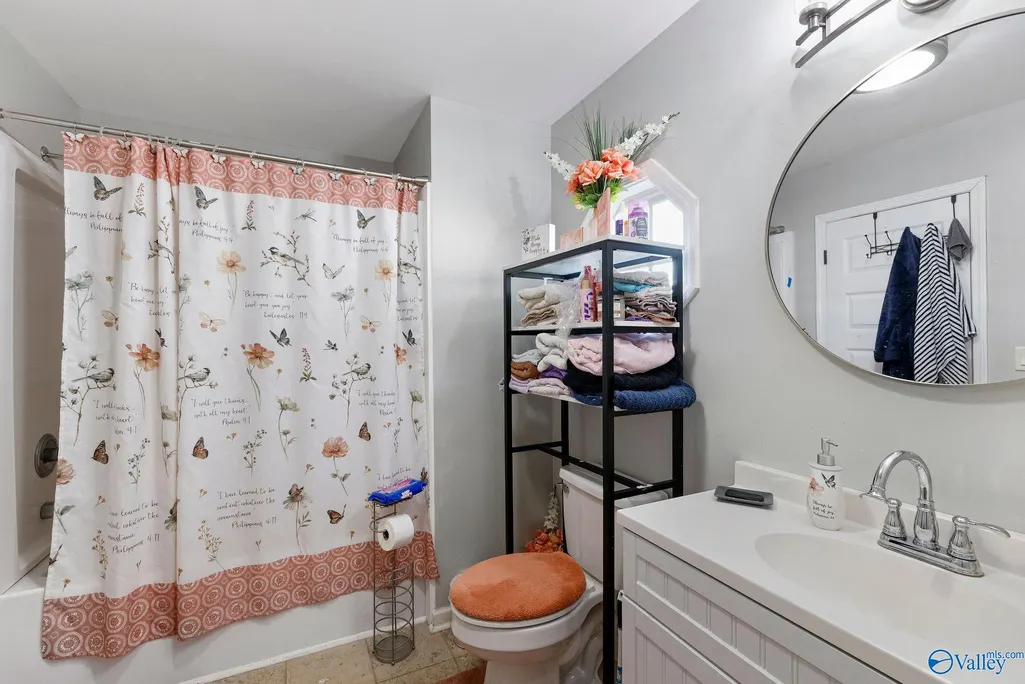
- Full Bathrooms2
- Half Bathrooms0
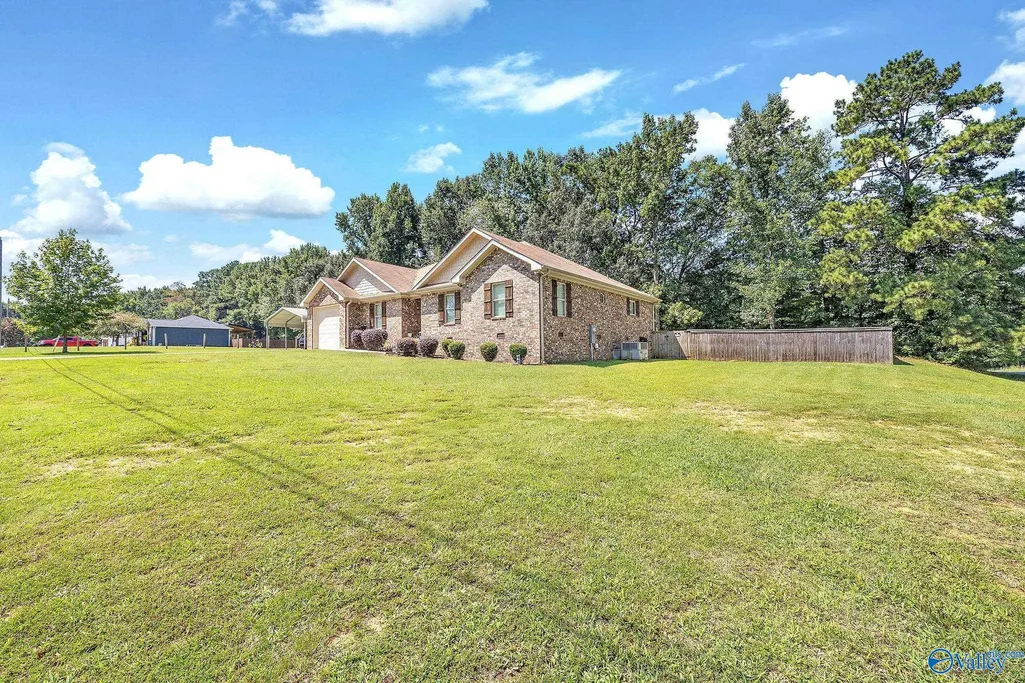
- Lot Size0.52 Acres
Data Source:
Valley MLS
Property Description
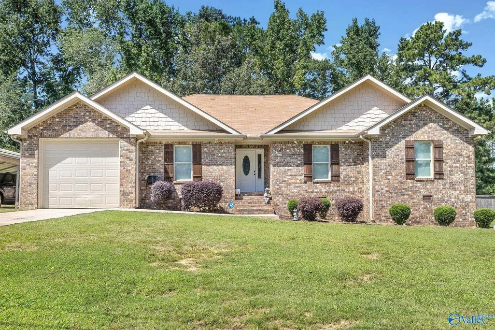
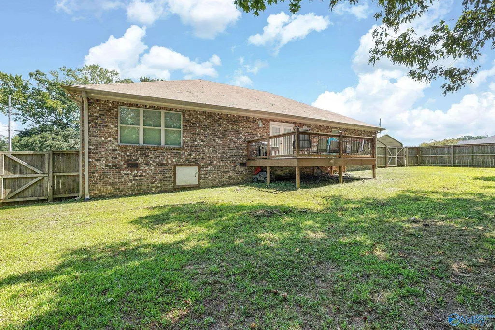
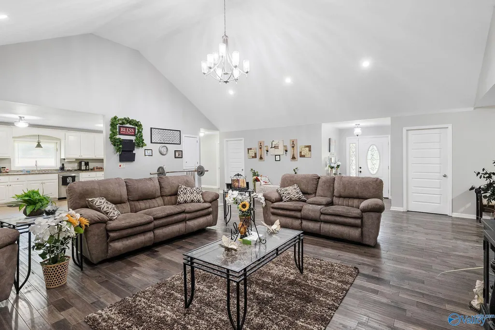
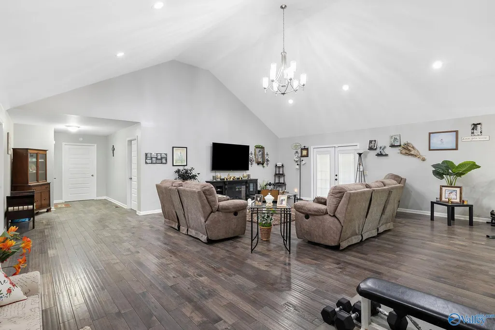
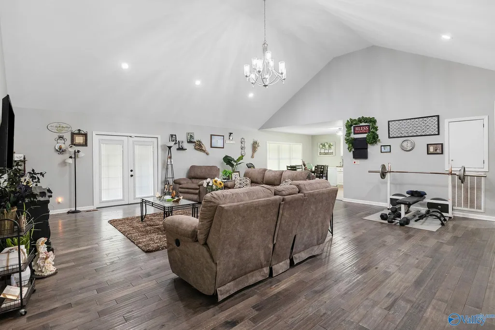
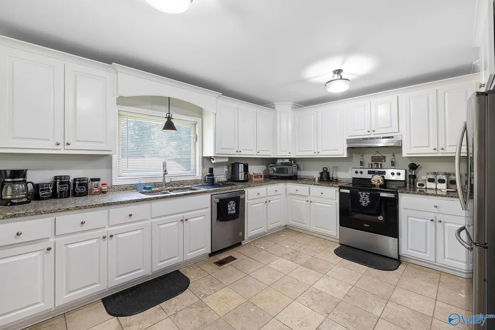
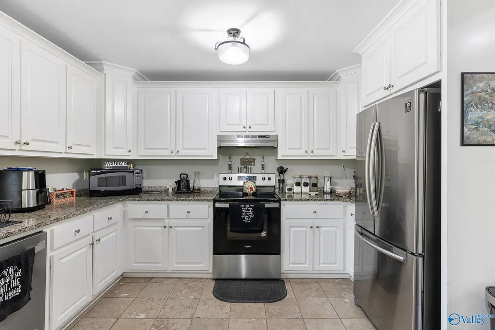
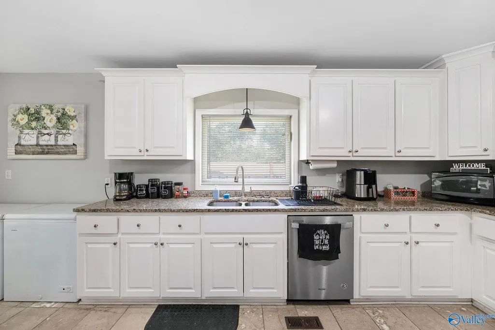
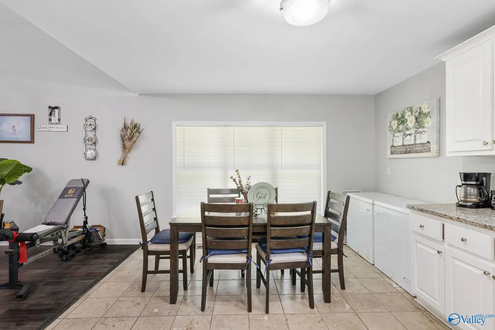
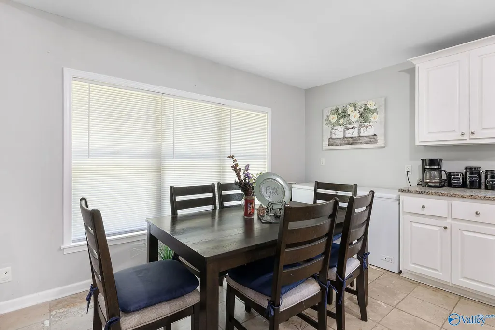
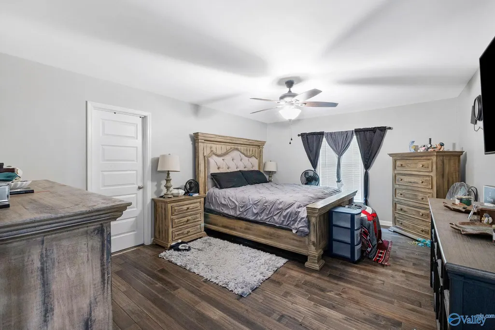
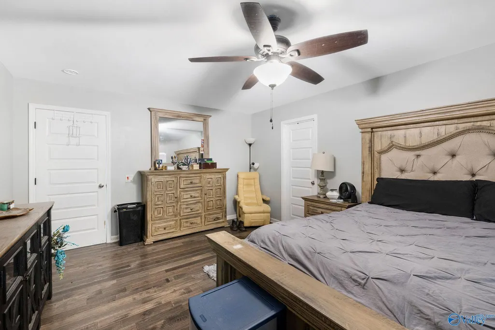
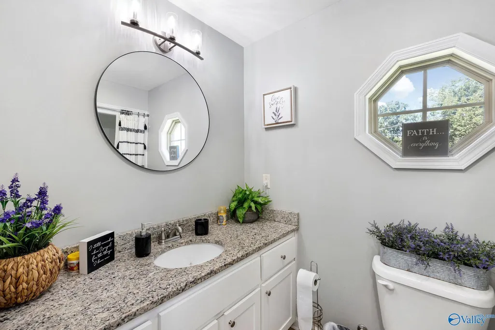
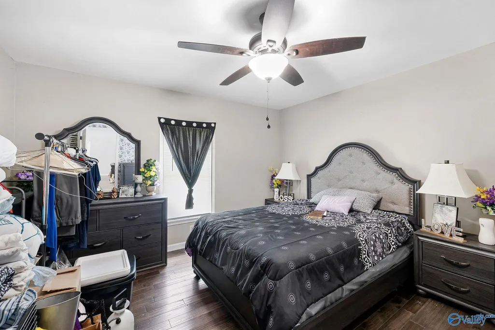
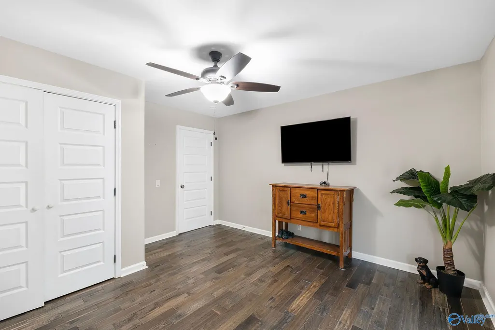
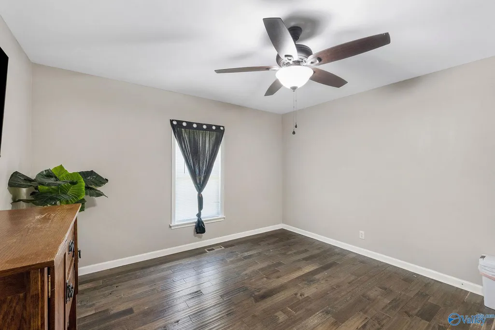
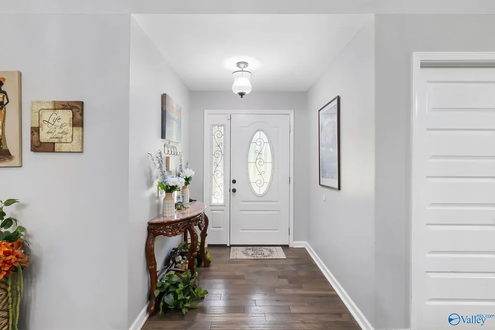
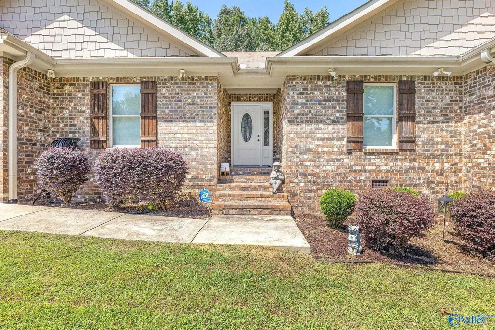
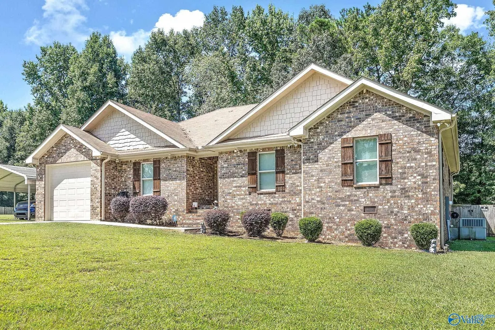
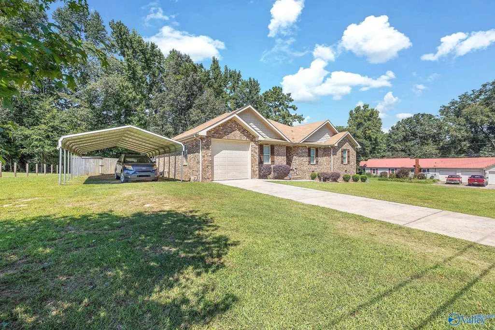
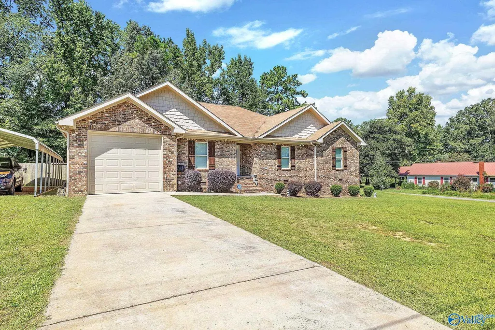
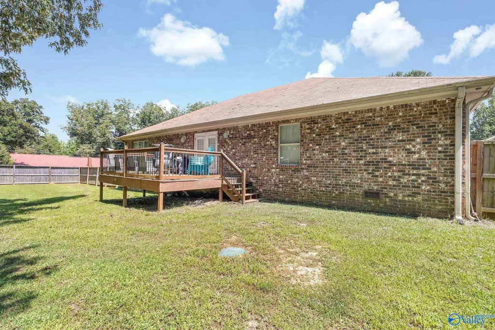
Located in Douglas school district, this brick home sits on a large corner lot with privacy fenced backyard. You will feel right at home in this open floor plan, with soaring vaulted ceiling paired with recessed lighting in the living room. Built in 2020 this home has laminate and tile flooring throughout, granite counter tops, stainless steel appliances, and spray foam insulation in the attic. Out back you'll find a big back yard with oversized deck for those fall time cookouts. Located in the highly desirable Highpoint Estates, you don't want to miss this one. Call today for a showing!
| Elementary School | Middle School | High School |
|---|---|---|
| Douglas Elementary School Elementary School | Douglas Middle School | Douglas High School High School |
| Price History | |
|---|---|
| 8/26/2026 | Listed $310,000 |
General Features
| Living Area | 2233 |
|---|---|
| Sewer | Septic Tank |
| Heating | Central 1 |
| Cooling | Central 1 |
| Appliances | Dishwasher,Range,Microwave,Refrigerator |
| Patio/Porch Features | Deck |
| Architectural Style | Ranch/1 Story |
| Construction Materials | Brick |
| Year Built | 2020 |
| Levels | One |
| Property Subtype | Single Family Residence |
| Parcel Number | 2006130000019.001 |
| Community Features | Curbs |
| County | MARSHALL |
| New Construction | false |
| Property Type | Residential |
| HOA | false |
| Subdivision Name | Highpoint |
| Total Rooms | 8 |
| Full Baths | 2 |
| Status | ACTIVE |
| Directions | From Guntersville - Right Onto Pleasant Grove Road - Left Onto Hwy 205 - Right Onto Oneonta Cut Off Road - Left Onto Riddle Road - Right Onto Tessa Circle - House On Right |
| High School | Douglas High School |
| City | Albertville |
| Lot Size Units | Acres |
| Lot Size Square Feet | 22651.2 |
| Carport Spaces | 2 |
| Elementary School | Douglas Elementary School |
| Property Attached Y/N | false |
| Middle/Junior High School | Douglas |
| Living Area Units | Square Feet |
| Standard Status | Active |
| Tax Lot | 1 |
| Freehold | IDX |
Interior Features
| Basement | Crawl Space |
|---|---|
| Fireplace Features | None |
| Air Conditioning Y/N | true |
| Heating Y/N | true |
| Fireplace Y/N | false |
| Total Bedrooms | 4 |
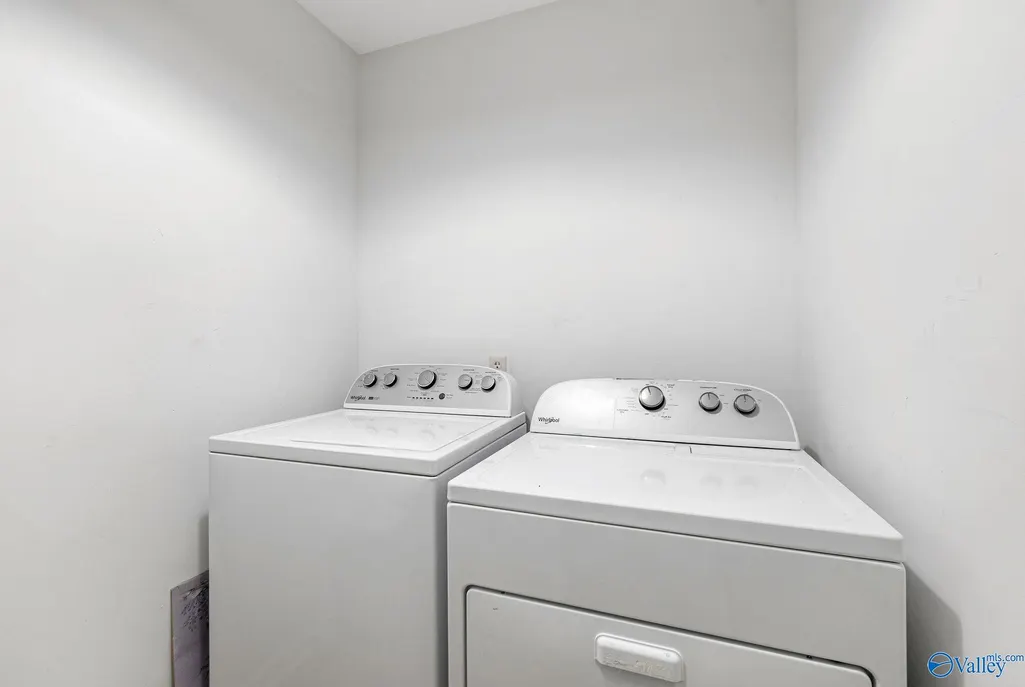
| Room Type | Master Bedroom,Living Room,Bedroom 2,Bedroom 3,Kitchen,Bedroom 4,Laundry |
| LivingAreaSource | Realtor Measured |
| Total Baths | 2 |
Exterior Features
| Exterior Amenities | Curb/Gutters,Drive-Concrete |
|---|---|
| Parking Features | Garage-One Car,Carport,Detached Carport,Garage Faces Front |
| Water Source | Public |
| Lot Size Area | 0.52 |
| Lot Size Acres | 0.52 |
Amenities
- Foreclosure
- Views
- Short Sale
- New Construction
- Adult 55+
- Lease To Own
- No HOA Fees
- Furnished
- Primary On Main
- Air Conditioning
- Seller Finance
- Green
- Fixer Upper
- Horse
- Golf
- Fireplace
- Deck
- Garage
- Basement
- Pool
Property vs Single Family Average in 35950
Price
Year Built



 The data relating to real estate on this Web site derive in part from the ValleyMLS.com IDX datashare program. Listings marked with the NALMLS logo are provided courtesy of the ValleyMLS.com IDX Database. © 2026 ValleyMLS.com. All information provided is deemed reliable but is not guaranteed and should be independently verified.
 Cullman Association of REALTORS® All information deemed reliable but not guaranteed. All properties are subject to prior sale, change or withdrawal. Neither listing broker(s) or information provider(s) shall be responsible for any typographical errors, misinformation, misprints and shall be held totally harmless. Listing(s) information is provided for consumer's personal, non-commercial use and may not be used for any purpose other than to identify prospective properties consumers may be interested
